
Material intelligence / Field guide
Renovating Hotel Walls Without Closing: Phasing, Protection and Reopening
How interior designers can coordinate wall finishes, occupied areas and reopening decisions when a hotel remains in operation.
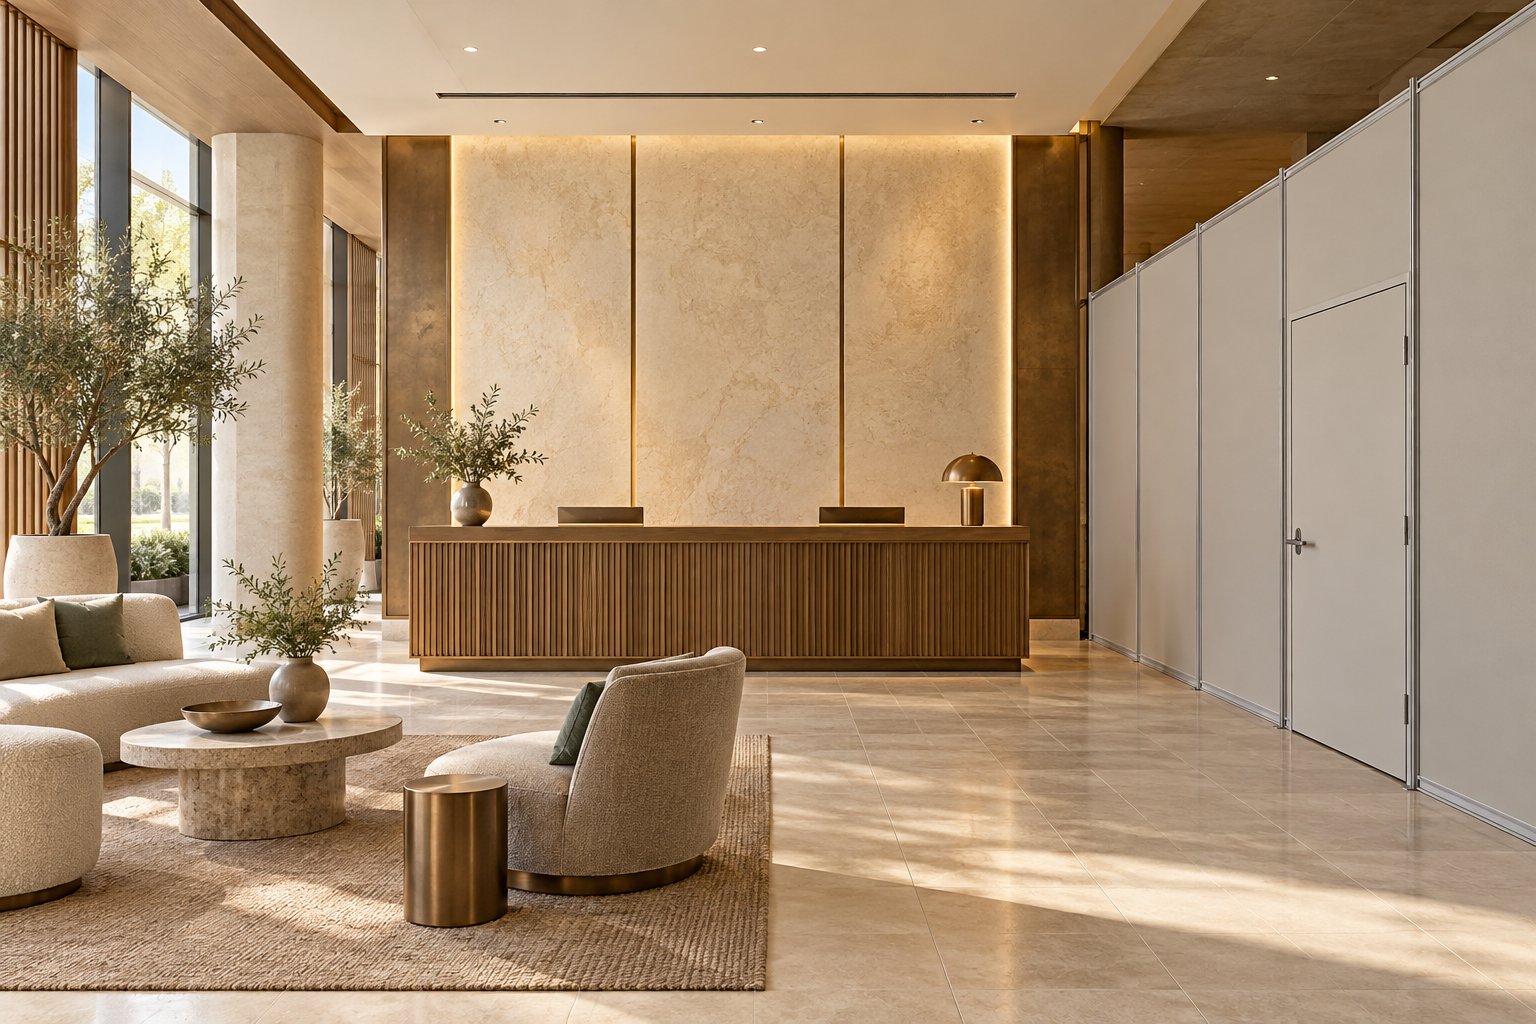
A hotel can close one wall bay without closing its reception desk. But the work still shares a building with guests, luggage, housekeeping and emergency routes. A panel that is quick to fit does not, by itself, make that bay ready to reopen.
Phased hotel wall refurbishment starts with an operational question: what must remain usable while each zone is taken out of service? This guide helps interior designers coordinate the finish with the operator, contractor and building specialists. It is a planning framework, not a site-specific construction or fire-safety plan.
At a glance
Renovating hotel walls without closing the whole property may be feasible when work zones can be separated, essential routes and services remain available, and each zone has a documented reopening decision. Sequence the project around isolation, installation, curing, cleaning and release—not fitting time alone. If these conditions cannot be maintained, close a larger area or change the programme.
- Plan the occupied space first: draw guest, staff and delivery movements before choosing a phase boundary.
- Specify the complete installation: assess the substrate, adhesive or fixing system, trims and interfaces together.
- Reopen on evidence: completed appearance, product requirements and operational checks need separate acceptance.
1. Where should each refurbishment phase begin and end?
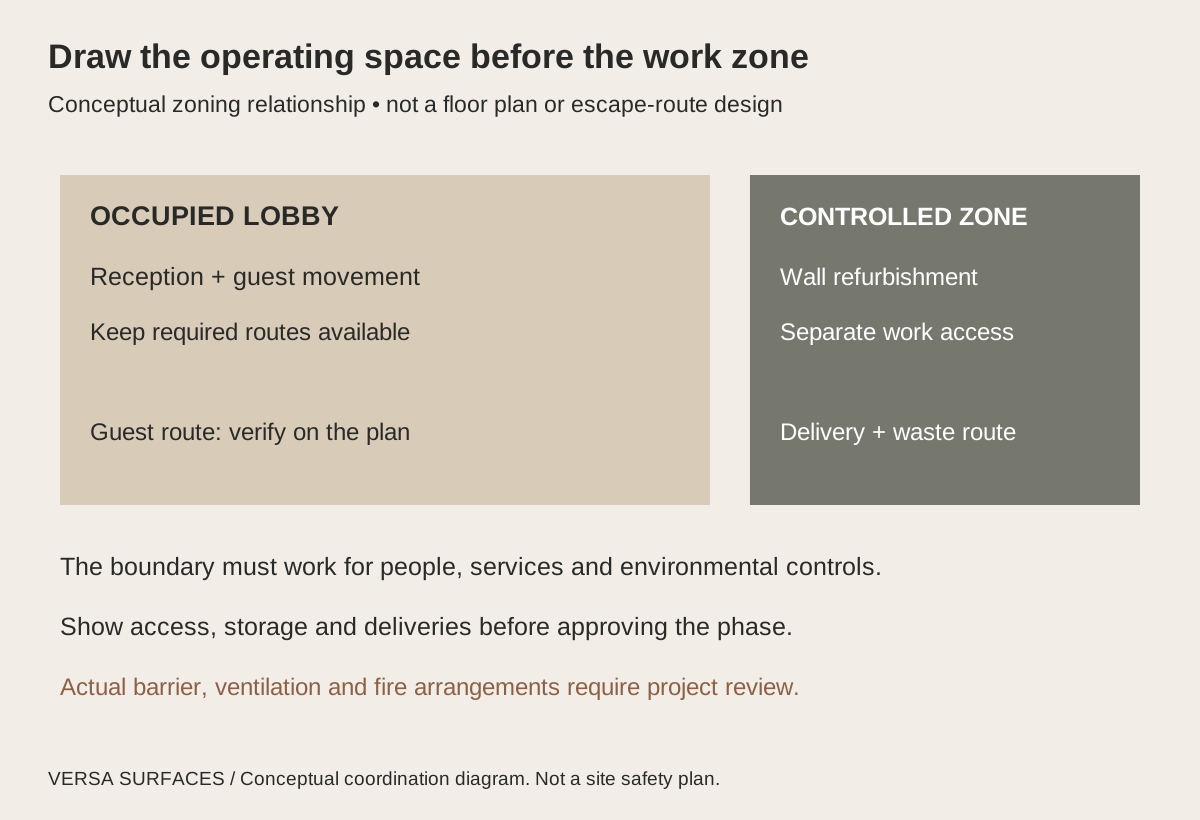
Start with an annotated floor plan showing what the hotel must keep operating: reception, accessible circulation, guest lifts, housekeeping access and required escape routes. Add deliveries, waste removal and temporary storage. A wall elevation alone cannot reveal where a trolley crosses arriving guests or where a partition narrows a route.
Choose a boundary that can be physically controlled and understood by hotel staff. An entire room, corridor section or lobby recess may be more manageable than a narrow strip beside an active queue. Check connections above ceilings and at service penetrations with the relevant specialists; a line on the floor plan does not define a complete separation.
UK HSE construction fire guidance says work in occupied buildings should not interfere with escape routes, fire separation, alarms or other fire-protection systems. Use this as a coordination prompt, with the applicable local requirements and responsible fire-safety professionals determining the actual arrangement.
Test the proposed phase during the hotel's busiest relevant movement, such as check-in or a conference break. If separation only works when the lobby is empty, the drawing has not yet resolved the operating condition. Put the permitted delivery window and the person controlling access on the phase plan.
2. What reaches the occupied area besides construction noise?
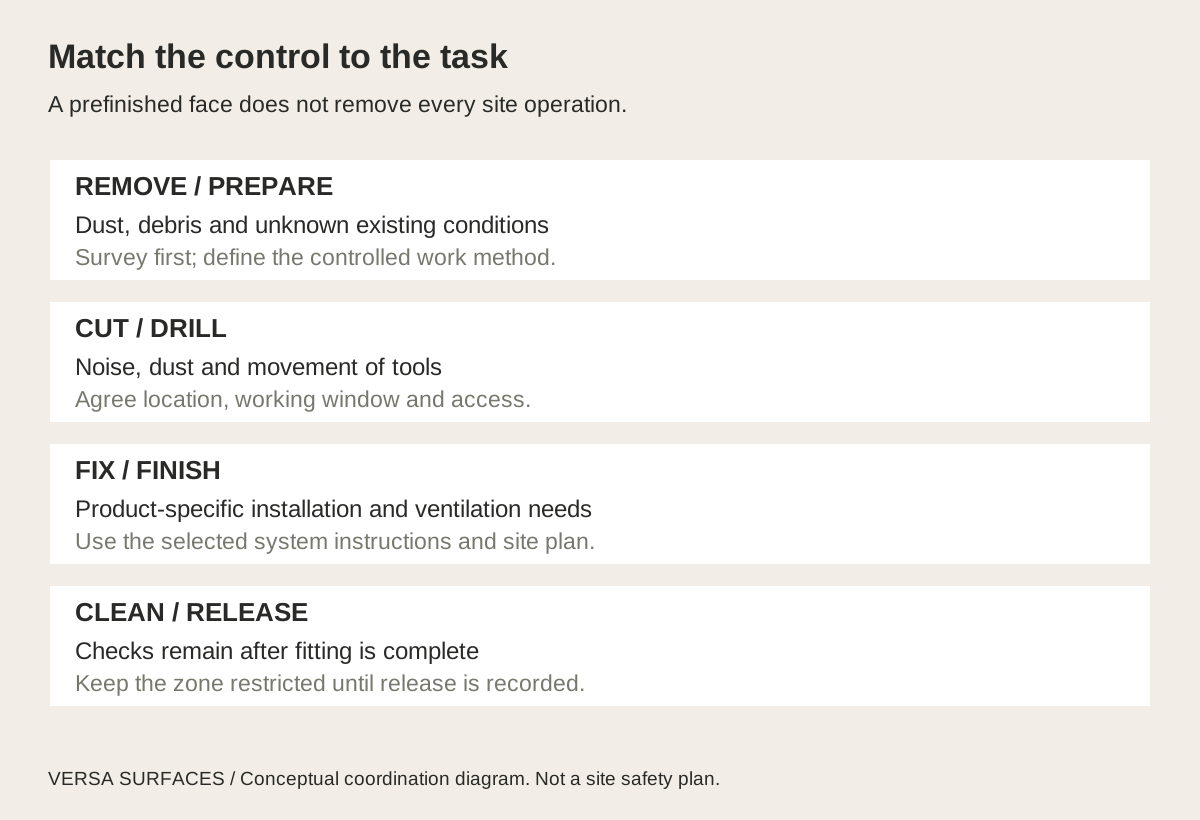
Removal, cutting, drilling, wet-applied products and waste handling create different disturbances. List them by task rather than labelling the entire job “low disruption.” A prefinished panel can reduce one finishing operation while still needing noisy cutting, dusty preparation or a curing period on site.
NIOSH guidance on occupied-building renovation recommends a site- and activity-specific indoor environmental quality plan, controls separating work from occupants, and clear communication. Its investigations show why airflow paths and barrier condition matter. These are general building-renovation principles, not a hotel-specific approval or evidence for any panel product.
Ask the contractor and building-services team to define the containment and ventilation arrangement, its checks and the response if it fails. Do not independently block grilles or alter ventilation to make a finish installation easier. The arrangement must account for occupied areas and the building's other systems.
For hotel operations, write a disturbance schedule alongside the construction programme: which tasks affect nearby bedrooms, meetings or reception; when they can occur; who receives notice; and what triggers a pause. Give front-desk staff a named contact and current zone status. “Work finishes tonight” is less useful than knowing which area is still restricted tomorrow morning.
3. Can the chosen wall system fit the available work window?
Check the existing wall before committing to a short closure. Unexpected loose finishes, moisture or unsuitable backing can change the route from covering to repair or removal. Our existing-wall refurbishment guide explains that decision; this article addresses how the accepted solution fits into an occupied hotel.
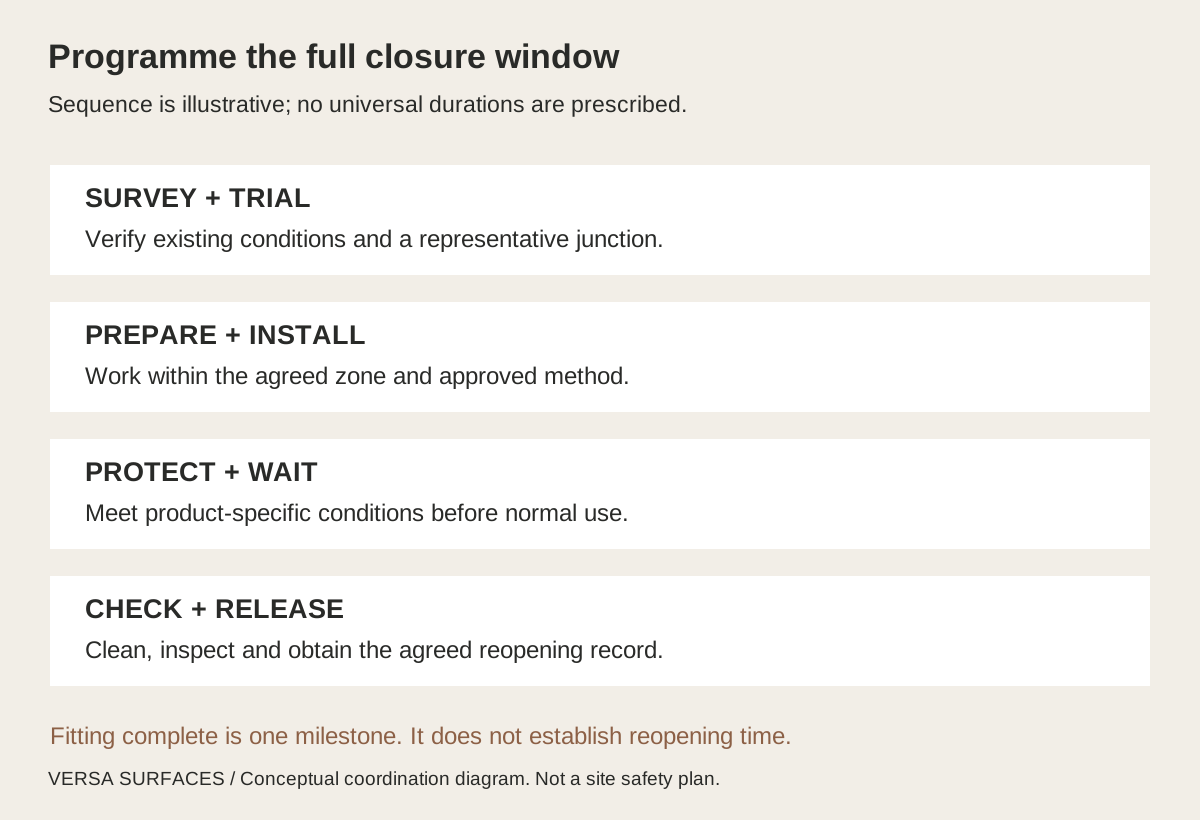
Request installation instructions for the actual panel, adhesive or mechanical fixing, substrate and finish. Separate working time, initial restraint, curing and permitted service conditions. “Dry to touch” and “ready for normal use” are not interchangeable project milestones. Record the manufacturer's requirements and the site conditions needed to achieve them; there is no universal overnight reopening time.
Reduce avoidable site operations through verified surveys, coordinated shop drawings, labelled phase packs and appropriately planned fabrication. Factory preparation cannot compensate for dimensions that were assumed rather than checked. Keep a plan for final adjustments inside the controlled work zone, and confirm how damaged or incorrectly sized pieces will be handled.
A representative first phase should test the workflow as well as the appearance. Include a doorway, corner or service interface that will recur later. Record the actual sequence, hold points and handover effort before releasing the remaining phases. A straightforward flat bay is a poor programme trial for a corridor full of junctions.
Where bonding is proposed, use the adhesive compatibility and bond-trial guide to structure the questions. A successful sample does not waive the product instructions or validate every concealed substrate.
4. What must be checked before the barriers come down?
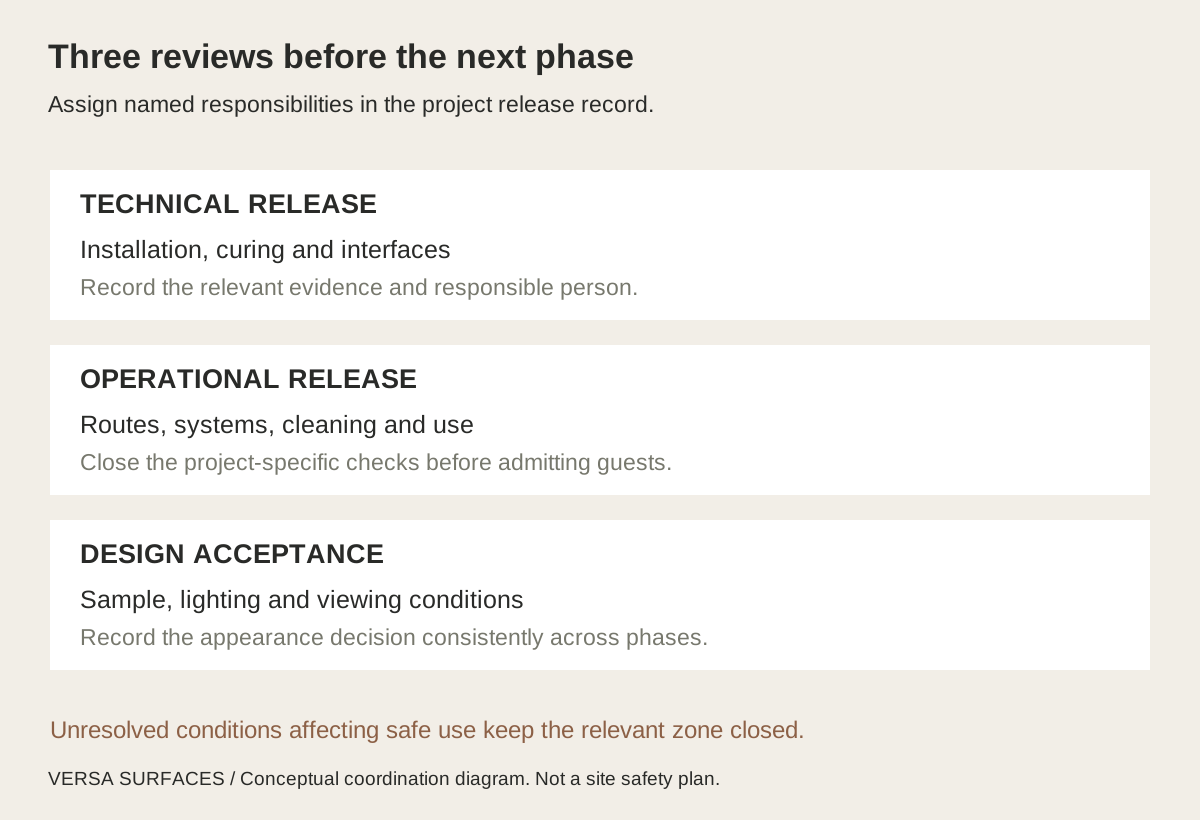
Agree the release record before work starts. The contractor records installation completion; the appropriate specialists close their technical checks; the operator confirms the area is ready for its intended use. Assign names and evidence to each requirement instead of relying on a general instruction to “make good.”
The table below is an editorial coordination checklist. Adapt its acceptance criteria to the specific system, hotel, local requirements and risk assessment. Any unresolved condition that affects safe use keeps the relevant zone closed.
| Release item | Evidence to retain | If unresolved |
|---|---|---|
| Installation and cure | Specified system, completion record and confirmation that required service conditions are met | Maintain protection and restrict use |
| Edges and interfaces | Inspection of trims, corners, doors, outlets and required access points | Correct defects before exposing guests to them |
| Cleaning and environmental controls | Completed cleaning and the checks required by the project environmental plan | Investigate and complete the agreed controls |
| Routes and building systems | Responsible-person confirmation of the arrangements required for this phase | Retain closure or approved alternative arrangements |
| Appearance | Review against the agreed sample under the agreed viewing and lighting conditions | Record and resolve the visual acceptance decision |
| Operational handover | Operator release, cleaning instructions, maintenance restrictions and next-phase notice | Keep the zone status visible to staff |
A clean-looking surface is not evidence of completed curing or acceptable environmental conditions. Likewise, the absence of an obvious smell is not an air-quality clearance. Use the checks selected by the project's qualified team; do not substitute a sensory impression for a specified criterion.
Review appearance with the final lighting arrangement where possible. A late change to grazing light may expose joints or surface variation that the sample review never addressed. Agree the viewing conditions before repeated phases begin so each zone is judged consistently.
5. What should the hotel keep after each phase?
Give housekeeping a zone-specific care sheet: approved cleaning approach, restrictions while the system develops its required properties, and the contact for damage or loose edges. Distinguish routine cleaning from repair. Do not introduce a new chemical simply because it is already used elsewhere in the hotel.
Record panel identification, batch or finish references where available, installed locations and retained spares. Photograph important concealed interfaces before they are closed. Across multiple phases, these records help explain a variation and support a future replacement request without pretending that every later batch will be visually identical.
Close the feedback loop after the first reopened area has been used: ask operations whether trolley routes, cleaning and guest circulation work as intended. Feed any verified correction into the next phase drawings and work instructions.
Questions designers often ask
Can a hotel keep every area open during wall refurbishment?
Not necessarily. Continued operation depends on workable separation, routes, services and controls. Keeping the property trading may still require individual rooms, corridors or public areas to close. Set that boundary before promising a programme.
Are mechanically fixed panels always faster to reopen than bonded panels?
No. Mechanical fixing may change the curing dependency, but drilling, support preparation, alignment, access and finishing can still govern the programme. Compare complete installation sequences for the actual assemblies.
Should temporary partitions follow the final panel joints?
Only when that also works operationally and technically. Guest circulation and safe separation determine the work zone; coordinated panel joints can then help create an orderly visual stopping point. They should not dictate an unsuitable boundary.
Plan the finish and the operating sequence together
For a project discussion, share the hotel plan, photographs of the existing walls, intended finish, phase boundaries, operating restrictions and reopening targets. Identify the installation system and any unresolved substrate or building-services questions. This gives the material discussion a useful brief before samples are judged in isolation.
Discuss your phased wall refurbishment or explore the Installation & Care archive for related preparation and maintenance decisions.
Considering this surface for your project?
Tell us about your space, desired finish and project requirements. Let’s discuss material options, samples and detailing.
Discuss Your Project Request Samples