
Material intelligence / Field guide
Can You Install Decorative Wall Panels Over an Existing Wall Finish?
A refurbishment decision guide to retaining, repairing or removing an old wall finish—and coordinating the new surface with doors, skirtings and services.
An existing wall can look tired without needing complete removal. It can also look sound while concealing a weak finish layer, an unresolved moisture problem or a fixing arrangement that cannot support the proposed work. For a refurbishment, the decision is therefore more specific than whether decorative panels can hide the old surface.
Installing wall panels over an existing finish requires a suitable retained assembly, a compatible installation method and coordinated junctions. This guide focuses on what to do with the old finish after investigation: retain it, repair selected areas or remove it to an agreed sound layer. It does not assume that every decorative panel can be bonded directly to every painted or tiled wall.
At a glance
Decorative wall panels may be installed over an existing finish when the retained layers, moisture condition and proposed fixing system have been assessed and accepted for that use. Local repair is an option only when defects are bounded and their cause is resolved. Where the existing assembly is unsuitable or cannot be adequately verified, plan removal or further investigation before deciding the new wall build-up.
- A clean-looking surface is not proof that the layers behind it are secure.
- Covering does not correct water ingress, loose finishes or uncertain support.
- Added thickness must be coordinated at doors, skirtings, outlets and access points.
What exactly are you proposing to retain?
Identify the wall as a sequence of layers: supporting construction, plaster or board, previous adhesive or coating, and the visible finish. Record known alterations and repairs. If the new system relies on adhesion to the old finish, the condition of the retained layers matters as well as the compatibility of the new adhesive with the visible surface.
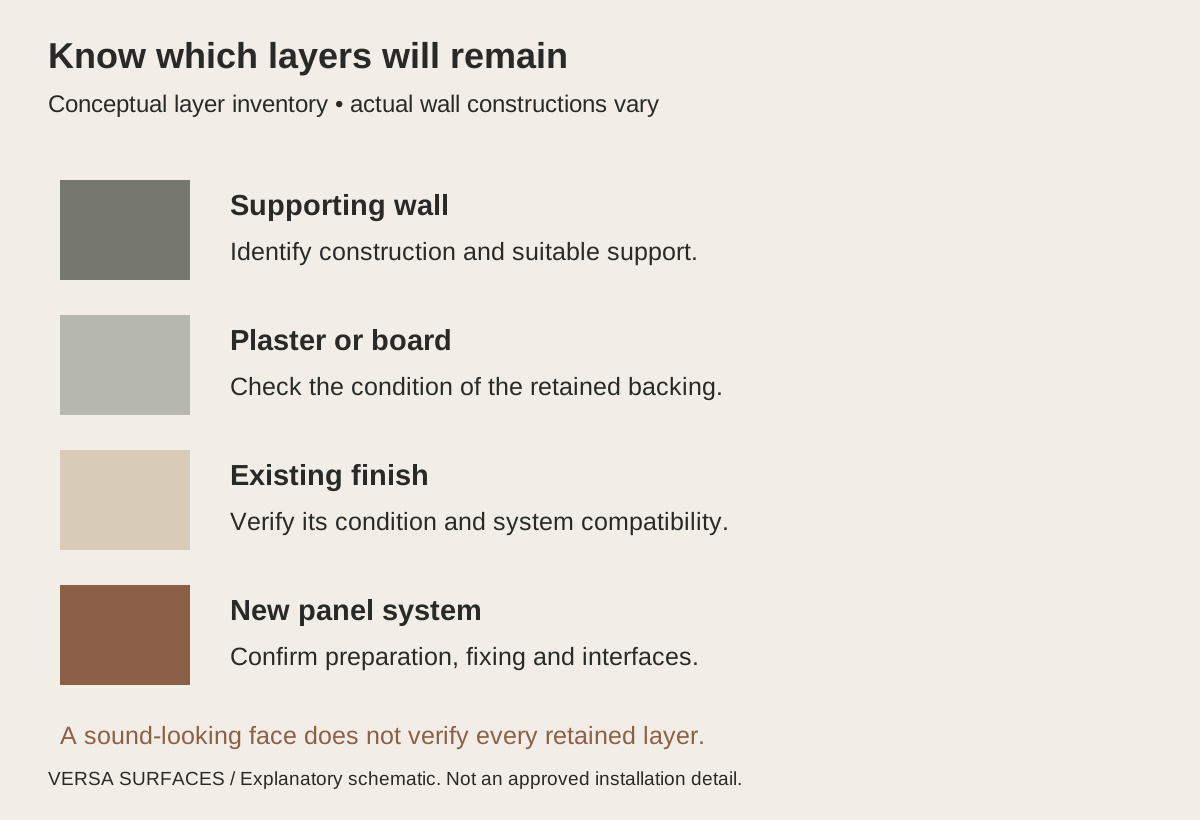
For a painted wall, establish the coating's condition and whether the installation supplier accepts the proposed preparation. Wallpaper and other loosely bonded coverings should not be assumed to provide a suitable bond surface. For existing tiles, investigate the tile assembly and backing rather than treating a hard face as evidence of secure attachment.
Mechanical fixing is a different route, but it is not an automatic cure for an unknown wall. The responsible designer or fixing specialist needs to establish a suitable support, the fixing arrangement and the consequences of passing through retained layers. Do not treat the decorative finish itself as verified structural support.
Use the wall substrate assessment guide for the investigation of flatness, condition and suitability. Here, the output of that investigation should be a marked elevation: areas proposed for retention, areas requiring repair, areas requiring removal and areas still awaiting evidence.
Which findings should pause the covering decision?
Active water ingress, recurring damp marks, loose material or unexplained deterioration require investigation before concealment. Determine the source and the extent of the problem, then confirm the remedial work and readiness of the substrate. A new decorative face should not become a way to hide an unresolved condition.
The U.S. EPA's mold cleanup guidance emphasizes correcting water problems and cleaning and drying affected surfaces before painting. For a panel refurbishment, the relevant principle is to resolve the moisture problem before adding a new finish. The appropriate assessment and remediation depend on the building and extent of damage; a decorative panel is not a moisture-remediation system.
Before sanding, drilling or removing unfamiliar old materials, review the building's hazardous-material information and the requirements for the proposed work. UK HSE asbestos survey guidance distinguishes refurbishment investigation from ordinary management information. This is a UK reference, not a universal rule for every building. Use competent local assessment where suspect materials may be disturbed; visual appearance alone cannot clear them for work.
Also identify cracks, movement joints and service access before covering. An unexplained crack needs an appropriate diagnosis. Existing movement provisions and required access must be considered in the new design rather than simply disappearing behind panels. An unresolved area can remain on hold while unaffected areas are planned separately.
Retain, repair or remove: how do you choose?
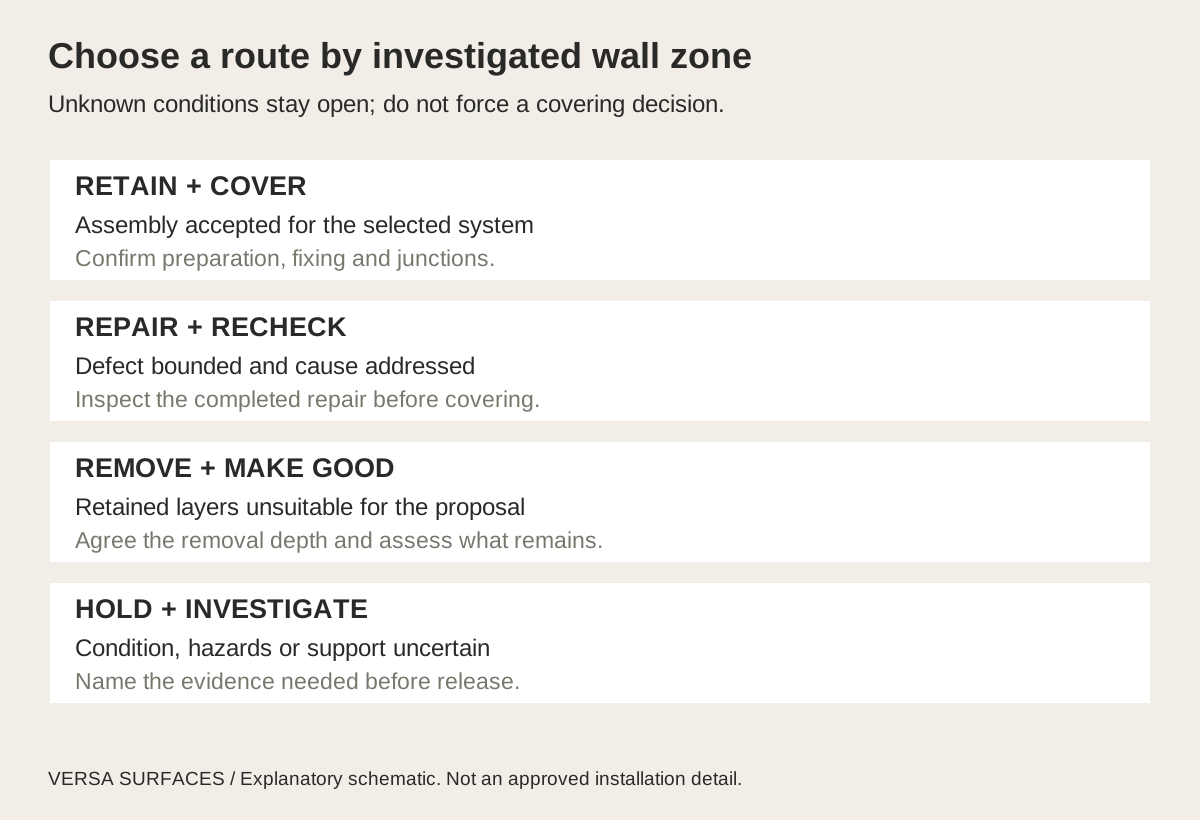
Make the decision by zone, with recorded evidence and responsibility. A single wall may contain an acceptable retained area, a local repair and an opening that requires further investigation. These are project decisions, not universal permissions based on the type of old finish.
| Route | When to consider it | What must be confirmed |
|---|---|---|
| Retain and cover | The investigated assembly is suitable for the proposed system | Retained-layer condition, moisture readiness, preparation, fixing and junctions |
| Repair locally, then cover | Defects are bounded and their cause has been addressed | Repair extent, material compatibility, curing or drying requirements and reinspection |
| Remove to an agreed sound layer | Existing layers are unsuitable, extensively defective or incompatible with the design | Safe removal scope, resulting substrate condition, making-good and revised build-up |
| Hold for investigation | Condition, hazards or support remain uncertain | Named investigation, responsible party and evidence needed before release |
Local repair needs a defensible boundary. A visible patch does not establish the full extent of a defect, and one successful trial does not prove an entire wall is uniform. Inspect representative conditions and record where results apply. Repaired and retained areas may require different preparation before receiving the same finish.
Removal should also have a defined stopping point. “Strip the wall” is incomplete without stating which layer should remain and how it will be assessed. Removal can expose further damage or change the expected plane, so include inspection and making-good before final dimensions are released.
Compare the complete routes, including preparation, protection, removal, repairs, new supports, junction alterations and disruption. Retaining a finish may reduce demolition, but additional supports or complicated edges can change the overall cost and programme. Do not promise a dust-free or faster installation without a confirmed method and scope.
What does the new wall thickness change?
Draw the proposed finished face in section at the existing doorway. Include every relevant layer of the selected system, including preparation or support where required. The total build-up can affect the depth of the reveal, the relationship to the door casing and the continuity of skirting or ceiling trim.
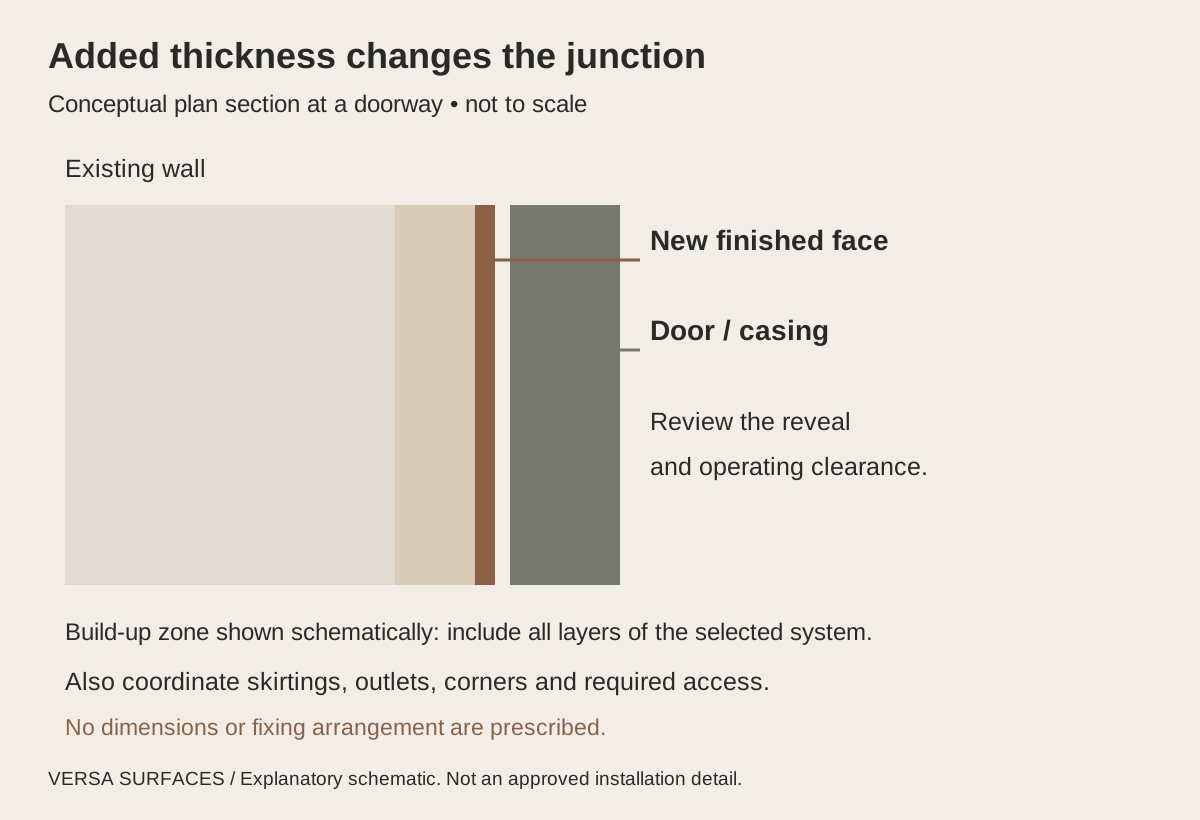
Check the door's operation and nearby hardware with the new face in place. At outlets and switches, coordinate the finished position and any necessary alteration with a qualified electrical professional. Do not bury service covers or assume that a decorative trim resolves the electrical detail.
At a corner or return, decide whether the new finish stops, wraps or meets another material. The chosen edge treatment must suit the actual panel construction. A thin surface, a rigid relief panel and a built-up decorative panel may require different solutions. Review the junction before ordering rather than expecting the installer to improvise it.
Where the new build-up affects circulation clearances, a required access route or an existing wall's specified performance, have the responsible project team review the revised assembly. Do not assume the previous wall assessment automatically covers an added finish. Our tolerance coordination guide explains why individually acceptable components can still create an incompatible interface.
What should the trial area prove before the wall is covered?
Choose a trial area that represents the actual retained or repaired surface and includes a difficult junction. Agree in advance what it will establish: preparation suitability, the proposed installation method, visual alignment and the door or skirting detail. A material swatch alone cannot answer all of these questions.
For adhesive systems, follow the supplier's instructions and use a suitable project-specific assessment. The adhesive compatibility and bond trial guide covers that separate process. A trial on one location does not establish hidden-layer condition elsewhere, long-term performance or a new fire classification.
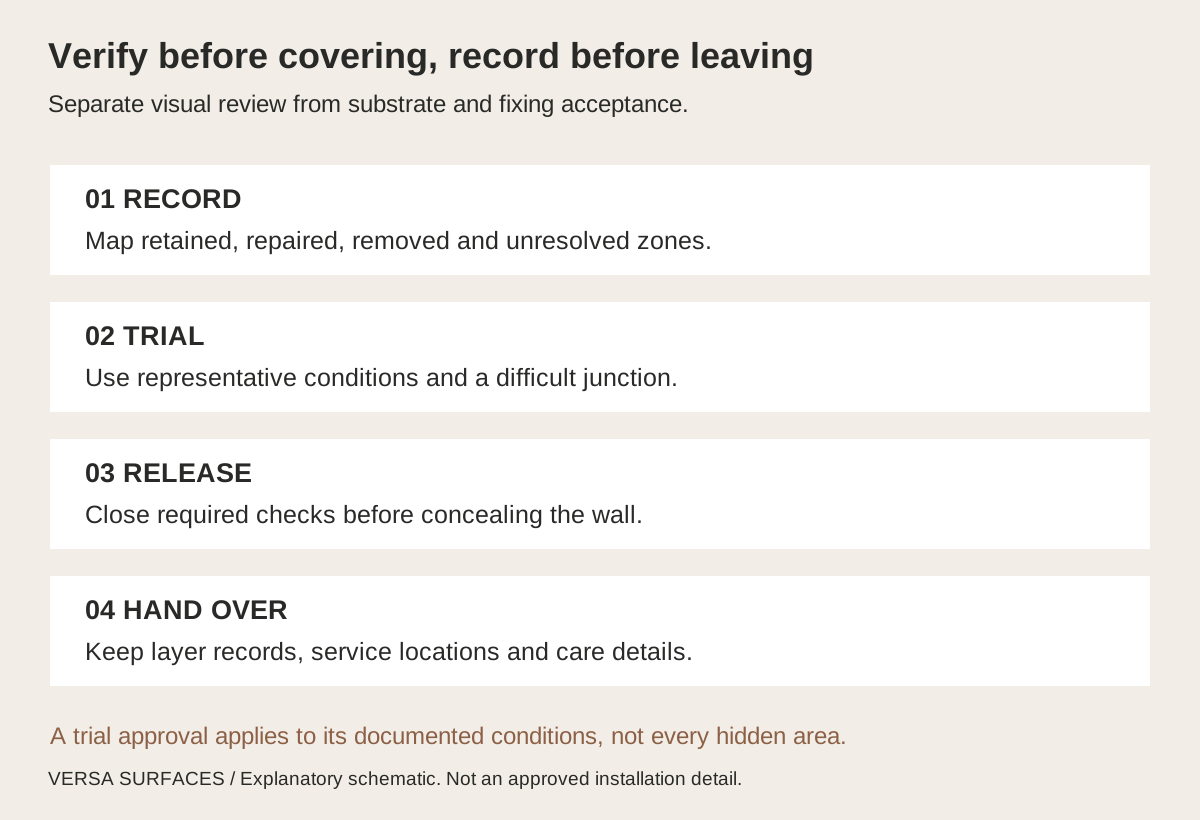
Before concealment, retain the survey, photographs of relevant conditions, repair records, accepted product and fixing details, and the marked locations of services or access points. Name who releases each area. If the discovered wall differs from the recorded condition, stop that area and revisit the decision rather than extending the approval by assumption.
The handover should explain which original layers remain, what was repaired and how the new finish is maintained or accessed. This gives future refurbishment teams useful information and makes it easier to distinguish a finish issue from a problem in the retained wall.
Questions designers often ask
Can panels be installed directly over old tiles?
Potentially, but only after the existing tile assembly and proposed installation system are accepted for that use. Tile condition, backing, surface preparation, fixing and added thickness all matter. A hard or clean tile face alone is insufficient evidence.
Can a new panel hide a damp patch?
It can hide the appearance, but that is not a repair. Investigate the moisture source and affected construction, complete the appropriate remedial work and confirm readiness before covering. Do not use the new finish to conceal an unresolved problem.
Does retaining the old finish always save money?
No. Compare the complete scope, including investigation, preparation, repairs, supports and altered junctions. Retention can be useful when the assembly is suitable, but difficult interfaces or uncertain conditions can outweigh the avoided removal work.
Start the refurbishment discussion with the existing wall
Share photographs of the wall and its junctions, the known finish and substrate, the proposed area, and any survey or repair records with Versa. Include the desired surface and the doorway, skirting and service details that need to remain workable. These inputs help frame a material discussion around the actual refurbishment conditions.
Discuss your existing-wall refurbishment. Suitability and installation requirements need confirmation for the selected product and the investigated wall assembly.
Considering this surface for your project?
Tell us about your space, desired finish and project requirements. Let’s discuss material options, samples and detailing.
Discuss Your Project Request Samples