
Material intelligence / Field guide
Value Engineering a Feature Wall Without Losing the Design Intent
When the budget changes, decide what the wall must retain, what can be simplified and what a replacement needs to prove before approval.
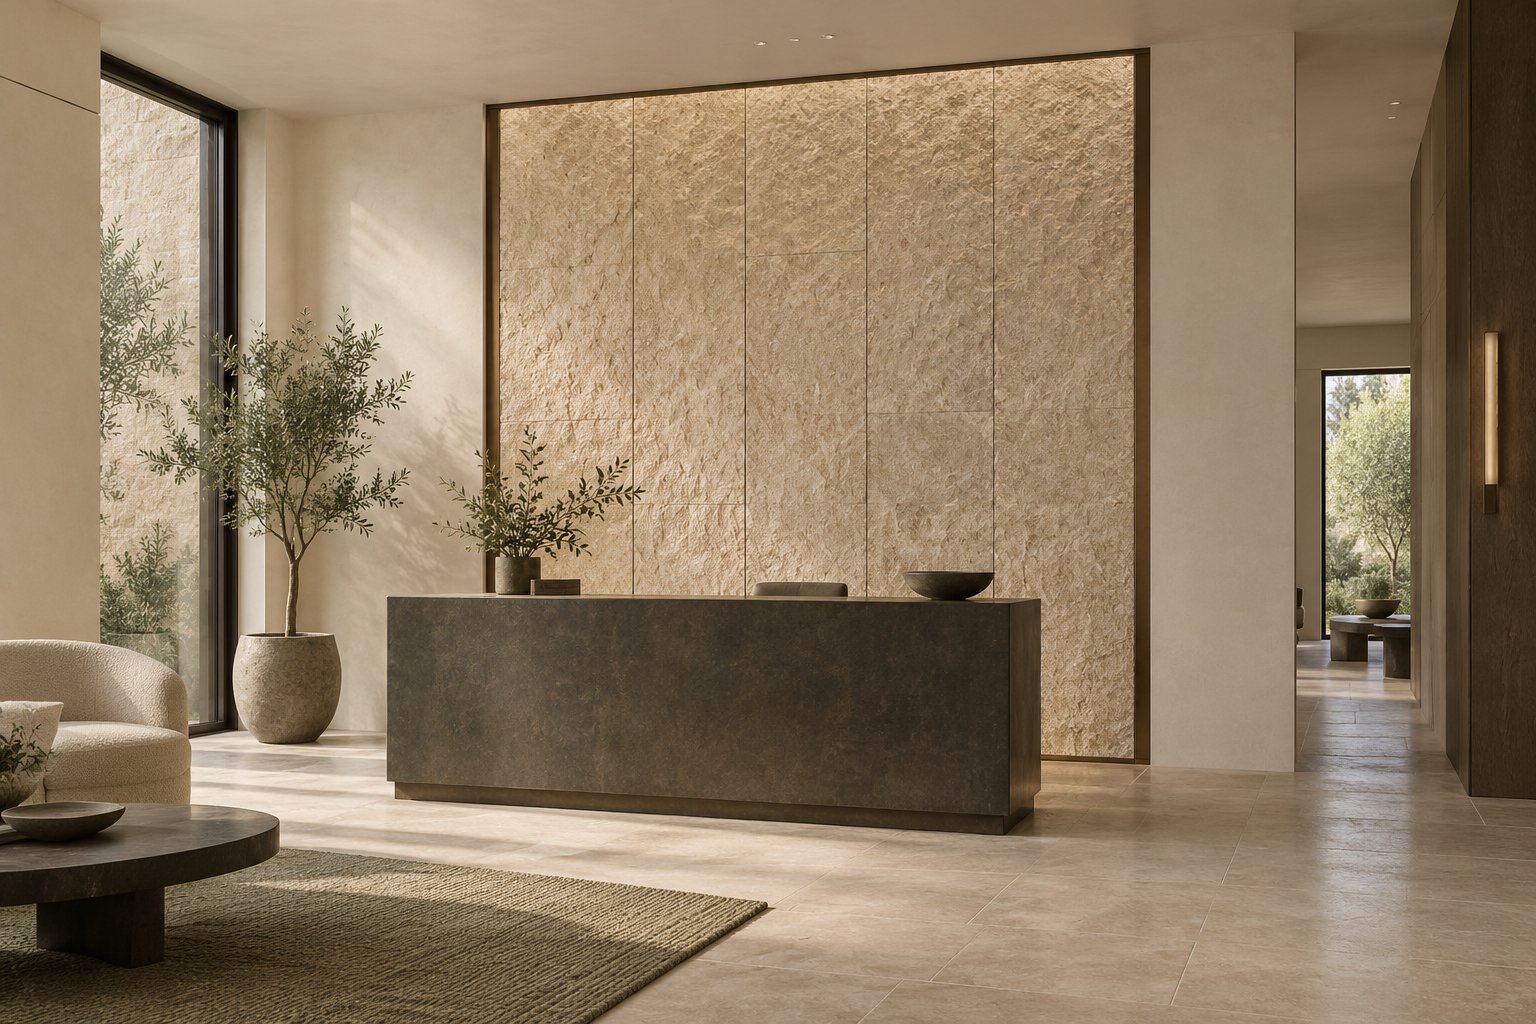
The budget has changed, but the reception wall still needs to do its job. It must frame the arrival view, carry the intended material character and meet the project's technical requirements. A less expensive sample may look convincing on the desk. The harder question is what happens when that sample becomes a full wall, with joints, corners, lighting and daily use.
Feature wall value engineering starts by identifying what the design must retain. Material substitution is one possible response; adjusting the layout, extent or fabrication complexity may be another. The aim is to make the cost decision explicit without allowing the design to change by accident.
At a glance
To reduce a wall budget while protecting design intent, agree the essential visual and functional outcomes first. Then compare changes to coverage, panel layout, details and materials against those outcomes. Recheck the proposed assembly, review a representative mock-up and compare costs on the same scope before approving a substitution.
- Protect the focal effect, critical interfaces and required performance.
- Explore simpler layouts or reduced feature coverage before assuming every surface must change.
- Treat visual approval, technical acceptance and confirmed cost as separate decisions.
What makes this wall worth keeping?
Write the design intent in observable terms. “A premium finish” gives a substitute supplier little guidance. “A quiet, matte mineral appearance with broad horizontal rhythm and a continuous doorway reveal” identifies features that can be reviewed. State where they matter: the main approach, the reception backdrop, the close-touch area or the return visible from seating.
Separate the intended outcome from the original means of achieving it. If physical stone character is essential to the client's brief, an imitation may be unacceptable even when its color is close. If the priority is a particular shadow rhythm, there may be more than one material route, provided the alternative is suitable for the application and passes the agreed visual review.
The Whole Building Design Guide's value engineering guidance frames the process around necessary functions and initial or life-cycle cost. For a decorative wall, this means defining what must be achieved before comparing prices. A price reduction that removes a required function is a change in scope and should be presented as such.
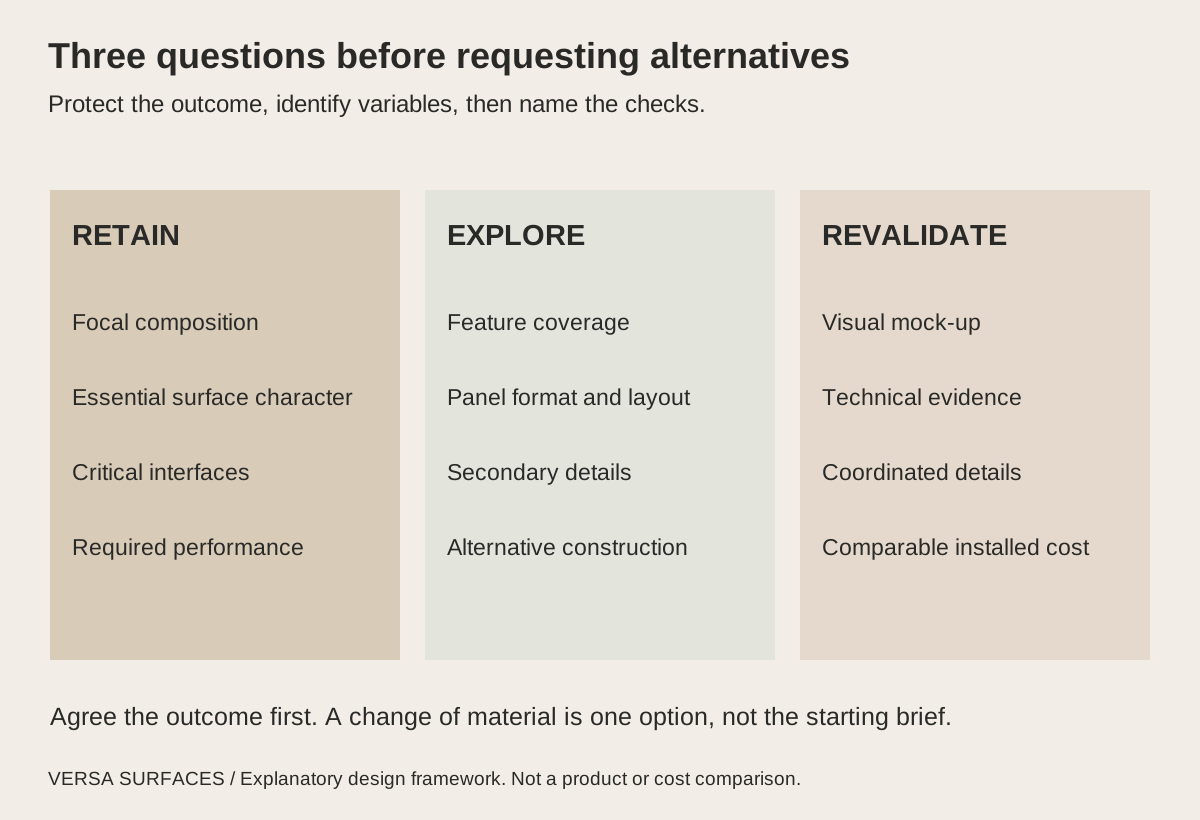
Use three headings in the project brief: retain, explore and revalidate. Retain describes the outcome that the client and designer agree to protect. Explore lists variables that may change. Revalidate identifies evidence or coordination that must be revisited if they do. A feature can appear in more than one heading: the doorway alignment may be retained while the revised panel build-up still requires a new section.
What can change before the material itself changes?
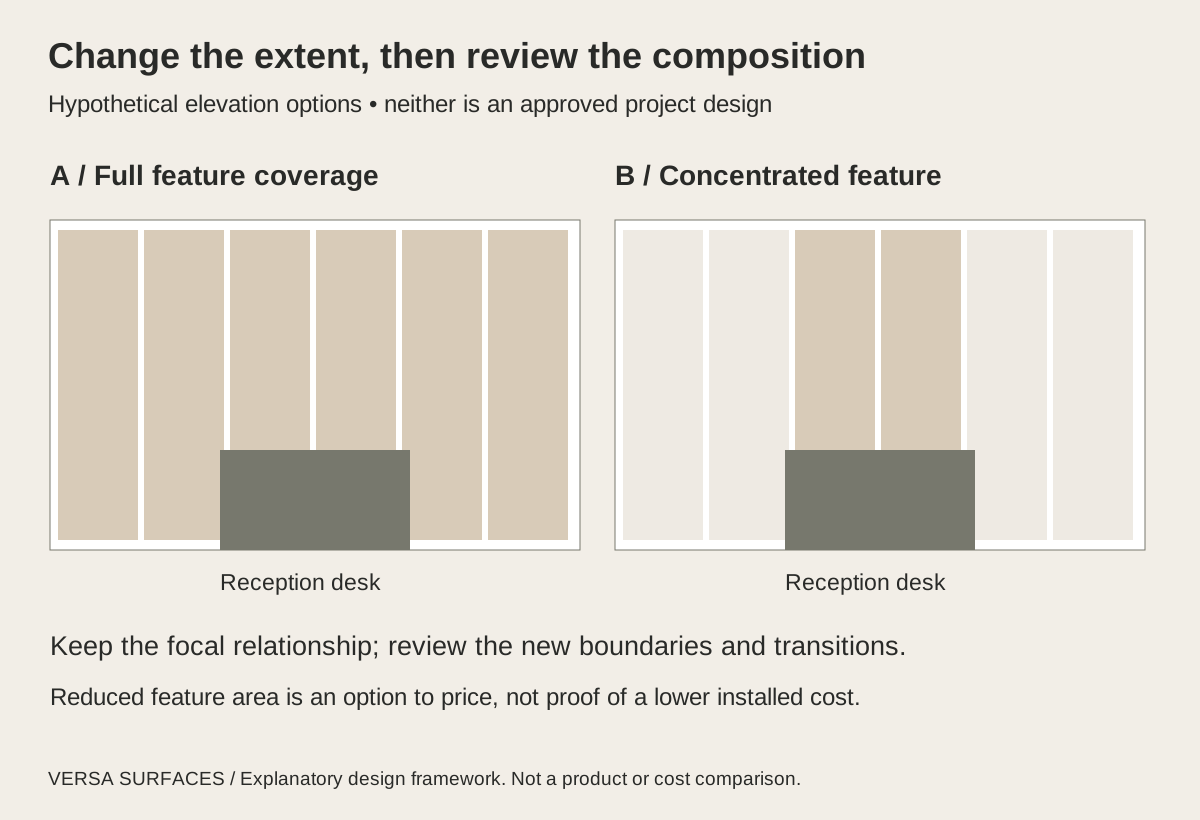
Look first at the distribution of the design. A concentrated feature behind reception, supported by quieter surrounding finishes, may preserve the focal composition with less feature material. This is a design option, not an automatic saving: extra boundaries, trim and labor can offset the reduction in area. Ask for a priced option with those interfaces included.
Next, examine repetition and panel sizes. A layout that uses fewer unique parts or better matches the supplier's available formats may reduce fabrication complexity or cutting waste. Confirm this with an actual cutting plan and quotation. A visually elegant grid is not necessarily an efficient production layout, and a larger panel is not necessarily cheaper to transport or install.
Review custom corners, multiple finishes and concealed access requirements separately. A simpler return may be acceptable away from the primary view; a prominent corner may deserve the original detail. Preserve access where maintenance requires it. The useful proposal identifies exactly where a simplification occurs and what remains unchanged, rather than applying a blanket downgrade across the room.
For a hypothetical reception brief, the protected conditions might be the central panel rhythm, low sheen and alignment with the desk. The team could explore reducing the feature's width, simplifying a secondary return or selecting a different surface construction. These are alternatives for review, not claims that any option is cheaper or technically interchangeable.
What must be rechecked when the surface changes?
A matching color is only one part of a material substitution. Compare texture scale, pattern repetition, sheen, visible edges and the way joints interrupt the surface. Review adjacent materials at the same time. An alternative that works against a neutral sample board may look different beside the actual timber, metal or flooring.
Keep the review lighting consistent with the intended setting. ERCO's vertical lighting guidance distinguishes uniform wall illumination from grazing light that emphasizes surface texture. Consequently, a desk sample under diffuse light cannot establish whether a replacement will preserve the intended effect under a close-positioned wall light. Compare representative samples under the proposed lighting direction and viewing conditions.
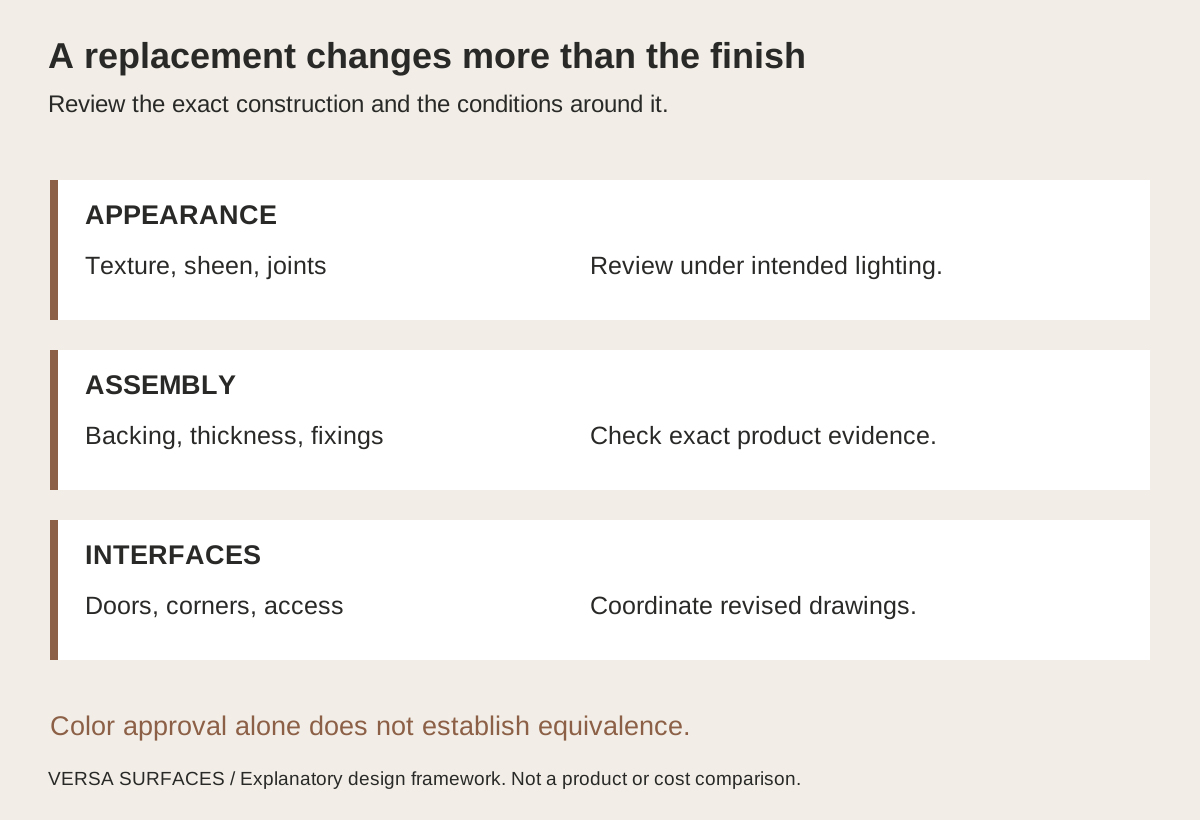
Then review the exact construction, not just the product-family name. Record the surface, backing, thickness, weight, adhesive or mechanical fixing, substrate and edge treatment as applicable. Identify the evidence required for the project, including fire-related requirements, emissions or other specified performance where relevant. Have the responsible project specialists check the scope and applicability of that evidence. Appearance approval does not establish technical equivalence.
A change in thickness can alter the door reveal; a change in format can move the joints; a different fixing approach can change the required backing. Use the wall panel tolerance coordination guide to review the complete interface rather than treating panel dimensions in isolation.
Do not transfer claims between material families. PU Stone, MCM flexible stone, natural stone veneer, gilded surfaces and metallic-effect finishes describe different constructions and appearances. Our guide to five decorative surface types helps frame the initial discussion; the selected product still needs its own suitability and evidence review.
Does the lower quotation cover the same wall?
Put both options on the same scope before describing a saving. Compare the same measured area, finish extent, openings and completion boundary. Check whether each quotation includes backing, trims, fixings, freight, installation, access provisions and required samples or mock-ups. Mark exclusions clearly instead of treating missing items as zero cost.
Keep the initial installed comparison separate from future operation. Cleaning, repair access, replacement availability and likely disruption may influence the decision, but do not invent service lives or maintenance frequencies to make one option win. Ask the operator and supplier for the relevant assumptions and show uncertainty where information is missing.
A useful review has two layers. First, identify the confirmed price difference for a like-for-like scope. Second, list unresolved costs and risks that could change it. A provisional allowance may be appropriate in the project estimate, but it should remain visible and traceable. This article's review framework does not replace a project cost plan.
What should the substitution approval record contain?
Use the table below as a short alternative-material review sheet. Fill it for each candidate against the same baseline. Avoid a single weighted score that allows a low price to compensate for an unmet mandatory requirement. Resolve required conditions first, then discuss preferences and trade-offs.
| Review item | Record for the proposed alternative | Decision needed |
|---|---|---|
| Protected design intent | Focal view, sheen, texture scale and joint rhythm | Retained, changed by agreement, or rejected? |
| Extent and layout | Marked elevation showing every changed zone | Is the revised composition acceptable? |
| Edges and interfaces | Door, corner, ceiling and access details | Are dimensions and responsibilities coordinated? |
| Technical evidence | Exact construction and applicable supporting documents | Accepted by the responsible reviewer, or unresolved? |
| Installed cost | Comparable quotation with inclusions and exclusions | Is the saving confirmed on the same scope? |
| Operation and repair | Cleaning method, replacement route and assumptions | Does the operator accept the implications? |
| Approval and release | Sample or mock-up reference, drawing revision and sign-offs | Approved, rejected, or held pending named actions? |
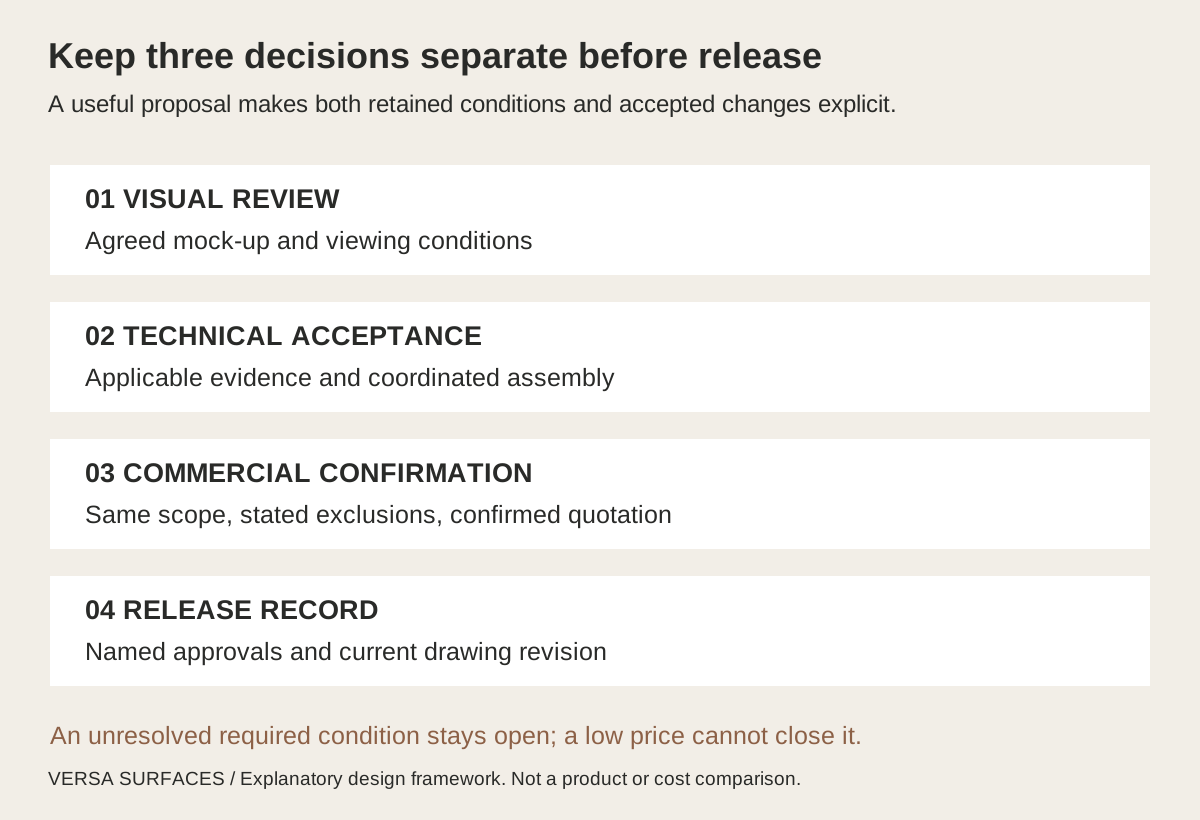
Review a representative mock-up that includes the condition most likely to expose a difference: a joint, exposed edge, corner or doorway transition. Match the intended lighting and viewing distance. If the proposal changes the pattern or panel format, assess an area large enough to reveal the repeat and layout rather than accepting a small isolated swatch.
Record visual approval separately from technical acceptance and commercial confirmation. Name the unresolved issue, its owner and the evidence needed to close it. Before ordering, issue the approved material schedule and coordinated drawings with a clear revision. The wall panel specification checklist provides the wider documentation framework.
Questions designers often ask
Is a similar-looking panel an equivalent replacement?
Not by appearance alone. It may differ in thickness, edges, fixing, cleaning requirements and documented performance. Define the required equivalence for this project, then assess the exact proposed construction and its interfaces.
Can we keep the original material only in the main feature area?
Yes, that can be a useful design option to explore. Review the new boundaries and adjacent finishes, obtain a complete installed quotation and confirm that the focal effect remains convincing. Reduced coverage does not automatically mean a lower completed cost.
What if the alternative fails one protected design condition?
Reject it or explicitly reopen that condition with the client and responsible design team. Do not describe it as preserving the original intent while quietly accepting a different result. Record an agreed change as a revised brief.
Bring the budget change and the design priorities together
Share the original elevation, reference finish, revised budget objective and the visual conditions you need to retain with Versa. Include the wall's use, substrate, lighting and unresolved technical requirements. This gives the material discussion a clear basis for comparing options, samples and detailing.
Discuss your feature wall alternatives. Any proposed saving, product suitability or revised detail needs confirmation for the actual project scope.
Considering this surface for your project?
Tell us about your space, desired finish and project requirements. Let’s discuss material options, samples and detailing.
Discuss Your Project Request Samples