
Material intelligence / Field guide
PU Stone Panels vs Natural Stone: What Changes Beyond Appearance?
Compare material identity, wall-scale appearance, installed construction and repair before choosing a stone-like feature wall.
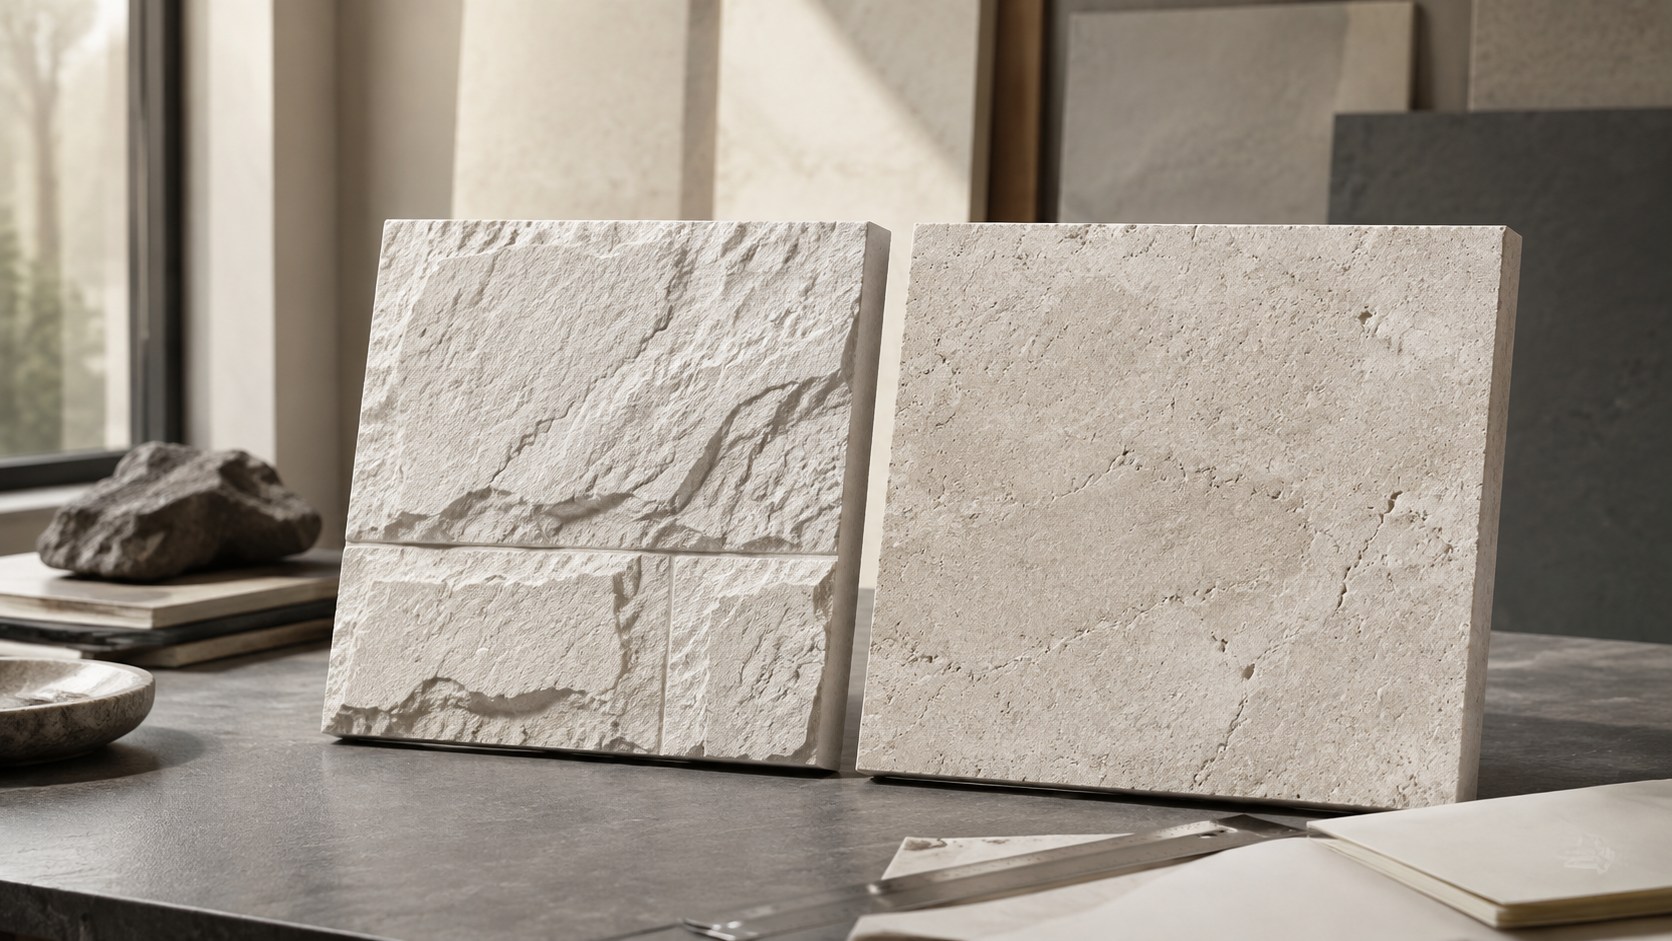
A stone-like feature wall is often selected from a photograph. The drawing then brings a different set of questions: how the finish turns a corner, what supports it, how panels are handled and whether a repaired edge will remain visible. PU Stone panels vs natural stone is therefore a comparison of constructions and project priorities, not simply two similar-looking surfaces.
For this guide, PU Stone means a molded rigid polyurethane decorative panel with a stone-like finish. Natural stone means a genuine stone facing, while recognizing that traditional stone pieces, thin veneers and backed composite panels are not the same assembly.
At a glance
PU Stone can create substantial visual relief with a polymer-based body. Natural stone provides an actual geological surface, with appearance and behavior depending on stone type, finish, thickness and construction. Compare the exact proposed products before making claims about weight, durability or installation.
- Define what must be authentic: appearance from a distance, close-up touch or the material itself.
- Compare complete installed assemblies: include support, preparation, corners and attachment.
- Approve several pieces together: judge repetition, natural variation, joints and likely repairs.
What is behind the visible face?
A molded PU panel creates relief through a shaped body and achieves color through its finish. Natural stone derives its face from the stone itself and its fabrication, such as cutting or surface finishing. The two may communicate a similar visual intention while behaving differently at an edge or damaged area.
This material distinction is not unique to one supplier: GenStone describes its own panels as molded high-density polyurethane rather than real stone. That is evidence of the construction route, not permission to transfer its specifications, warranties or certifications to another manufacturer's product.

Ask for a sample showing the front, back and a representative finished edge. A face photograph cannot reveal the total construction. For a natural-stone proposal, identify whether it is a solid stone piece, a thin veneer or a stone-faced composite. The Natural Stone Institute discusses backed natural-stone composite panels, which is an important reason not to treat all genuine stone systems as equally heavy.
How do relief, variation and touch change the decision?
A deep molded surface can give a wall pronounced shadow without requiring the same stone section as a carved mineral piece. The trade-off to examine is repeated geometry: the same prominent ridge or recess can reappear when a panel mold is repeated.
Natural stone also needs layout control. Genuine variation can be valuable, but one attractive sample does not define the range of tone, veining or surface character in a shipment. Dry-laying or reviewing a selection of pieces helps establish the intended distribution. Natural does not mean every combination will look composed.

Evaluate both proposals under the same light and at the intended viewing distance. On a high-level backdrop, silhouette and shadow may dominate. At a reception counter return or seating edge, touch, corners and local wear become more important. These priorities should guide the mock-up, not a generic “realistic” rating.
Also decide how much variation belongs in the design. A controlled repeated pattern may be preferable in one interior, while a varied mineral surface is central to another. Write that intention into the approval criteria, using images and physical references rather than adjectives alone.
What changes in handling, support and installation?
PU-based relief panels are commonly considered where reducing facing weight is a priority. The scale of any saving must come from the actual proposed products. Do not compare a light thin panel with an unusually thick stone piece and present the result as universal.
Use a simple schedule: panel mass per area, adhesive or support components, trims and any additional substrate preparation. Record both transport weight and installed weight where relevant. The support design should use the installed assembly and applicable project conditions, not carton weight or an approximate marketing claim.
The Natural Stone Institute's interior stone guidance covers both mechanically anchored and adhesively attached veneer arrangements. Attachment is a design choice tied to the system; neither “stone” nor “lightweight” alone determines a safe fixing method.

Resolve corners early. A molded corner piece, a returned panel edge and a cut joint may create very different visual outcomes. For genuine stone, assess the intended thickness and edge treatment rather than assuming that a thin veneer will read as a substantial block. Mock up a representative junction with adjacent finishes and lighting.
Installation time likewise depends on access, preparation, panel sizes, pattern complexity and the installer's familiarity with the system. Request a project-specific sequence before making an installed-cost comparison. A low panel price can be offset by difficult cuts, additional trims or a labor-intensive layout.
What should be checked for fire, exposure and care?
Avoid comparing broad labels such as “fire-resistant PU” and “noncombustible stone” as though they describe complete wall systems. A test report needs to correspond to the product and its supporting construction; coatings, adhesives and backing can be relevant. The project team should identify the applicable requirements for the intended location.
For wet or exterior locations, identify the exact exposure and the evidence supporting the full assembly. The decorative face is only one part of the wall. Edges, penetrations, joints, substrate and attachment require coordination. Do not use a product's surface appearance to infer resistance to moisture, weather or repeated cleaning.
Repair deserves its own sample discussion. A chip through a coated PU face may expose a different underlying material; matching the repaired color and sheen matters. Natural stone repairs depend on the stone, finish and damage, and a repair may remain visible. Ask for a demonstrated repair method or replacement strategy rather than an unsupported service-life promise.
Compare the proposal, not the category label
| Decision | PU Stone proposal | Natural-stone proposal |
|---|---|---|
| Material identity | Confirm polymer body and finish | Confirm stone type and any backing |
| Visual movement | Review mold repeat and coloring | Review supplied variation and piece layout |
| Edges and corners | Approve return, cut-edge or accessory detail | Approve thickness, joint and edge treatment |
| Installed weight | Obtain actual panel and assembly values | Distinguish solid, thin and composite systems |
| Fixing | Follow verified product/system requirements | Follow verified veneer or anchorage design |
| Local damage | Review finish repair and spare panels | Review stone-specific repair and replacements |
Use this table to compare two named proposals side by side. If a field remains unanswered, keep it open in the specification rather than filling it with assumptions from the material family.
A mock-up brief that makes the choice clearer
Build or request a review arrangement that includes multiple pieces, one visible joint, a return and the intended lighting direction. Position it where the main viewing distance can be reproduced. Evaluate the effect at arrival distance and then move close enough to inspect touch points and edges.

Record four decisions: acceptable variation, acceptable joint appearance, the approved edge treatment and the repair or replacement plan. Keep the selected sample and approved drawing together. If the finish changes after review, reassess the affected details instead of assuming that the original approval covers the revision.
Questions designers often ask
Does PU Stone always cost less installed?
No universal figure is useful. Compare preparation, attachment, cutting, corners, access, labor, transport and spare material for the actual wall. A panel-only quotation is incomplete.
Is natural stone always too heavy for a renovation?
No. Natural-stone products include different thicknesses and composite constructions. Establish the permitted load and compare documented assemblies with the project team.
Can either material be used around a fireplace?
The visual category is not sufficient. Identify temperatures, clearances and applicable appliance and building requirements, then obtain approval for the exact assembly. Do not infer suitability from a fireplace photograph.
Choose with a wall elevation and a physical sample
If your project calls for dimensional stone-like relief, share the elevation, viewing distance, corner conditions and installation constraints with Versa. These details help us discuss a relevant PU Stone sample and the questions its mock-up should answer.
For the wider shortlist, read our guide to five decorative wall surface types. If thinness or curves are central, continue to What Is Flexible Stone?.
Considering this surface for your project?
Compare surface options, samples and detailing for your stone-look wall.
Discuss Your Project Request Samples