
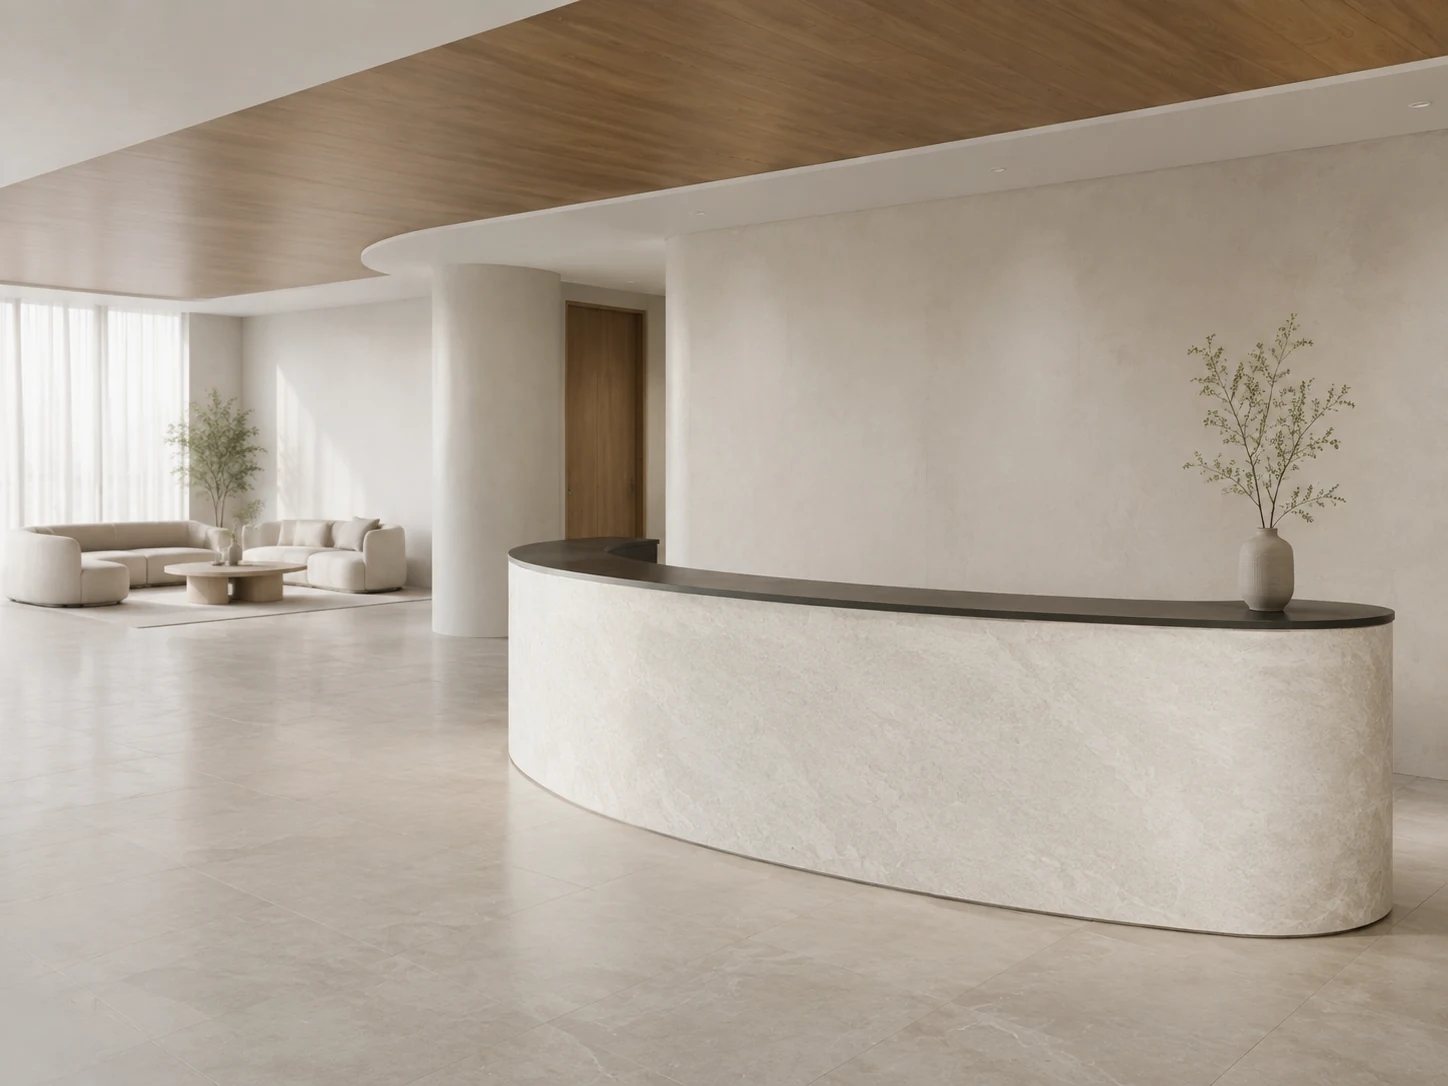
Project at a glance
The direction in one view
Resolve the principal sight line and joint layout together, then test the selected construction on the proposed curve before approving the surface.
- Application
- Reception and lobby
- Design goal
- Continuous mineral expression on a curve
- Material direction
- Flexible stone construction
- Finish direction
- Quiet stone tone with restrained movement
- Study status
- Concept — project validation required
- Next decision
- Define the sample and coordination brief
The design brief
A continuous curve, viewed at close range
Reception is experienced twice: first from the entrance, then at arm’s length during a conversation. The same surface needs to support a calm overall shape and hold up to closer visual inspection. The brief is therefore about more than wrapping a curved form. It includes where the curve starts, how it meets the floor and counter, and what a visitor sees at either end.
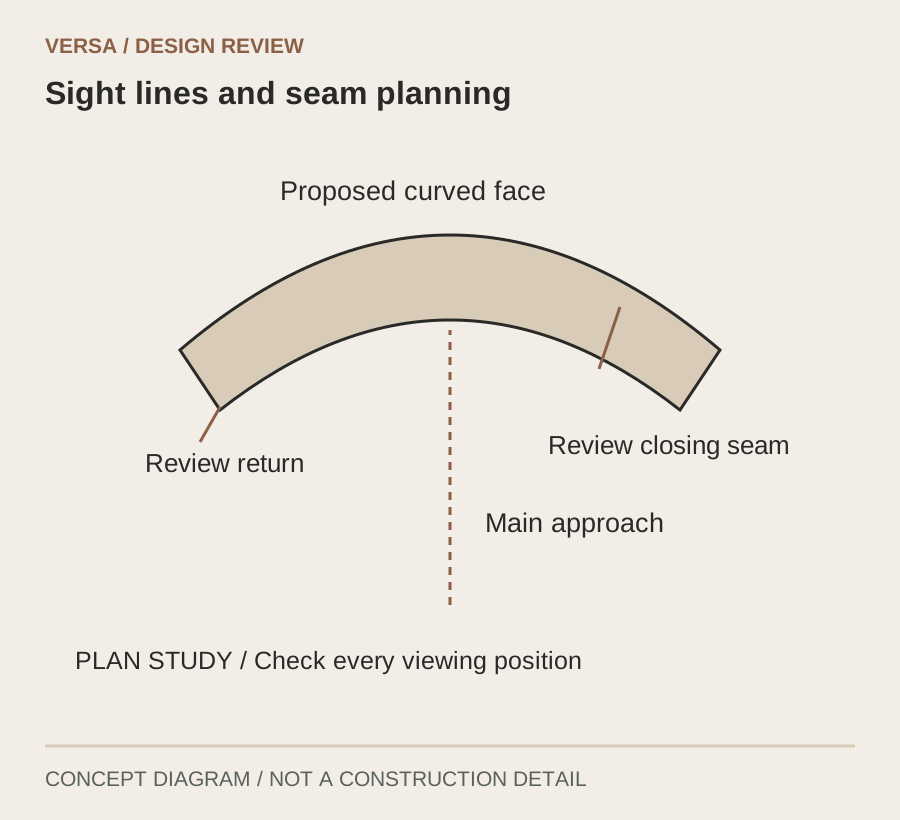
For this direction, keep the surrounding palette restrained so the curved volume remains legible. Review the front approach, the accessible visitor position and the staff-side return separately. A seam that disappears in a frontal rendering may become prominent from a waiting seat. Record these viewpoints on the drawing before setting the sheet layout.
Material direction
Why consider flexible stone for this reception concept?
A flexible mineral-look surface is a candidate when the design calls for a curved face with fewer visibly faceted sections. The category name alone does not establish the construction: MCM flexible stone and backed natural stone veneer are different routes. Identify the exact product, backing and finish before applying a bending or installation recommendation.
Compare the proposal with the alternatives the brief genuinely allows: a deliberately segmented rigid finish, a painted curved substrate or another compatible surface. Consider the intended texture, visible seams, edge build-up and repair approach. If the form requires a tighter bend than the selected product permits, adjust the geometry or change the detail rather than forcing the material to follow the rendering.
Explore Flexible Stone Panels ↗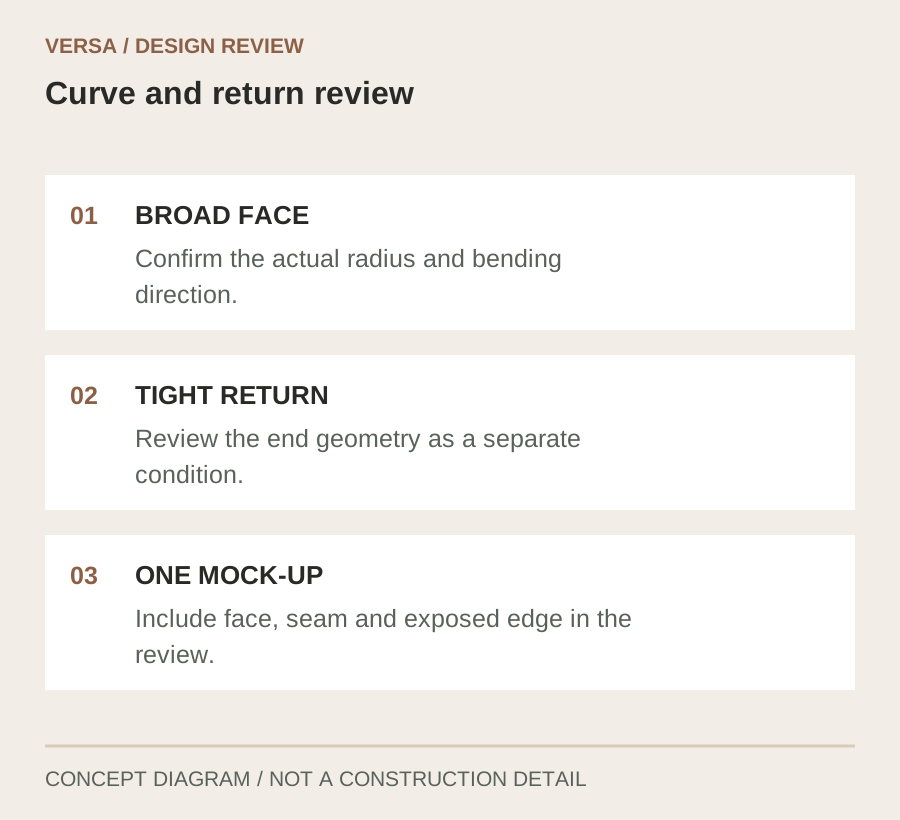
Details that shape the result
Three decisions to resolve in the design
Place seams around the principal view
Start with the entrance sight line and map the available sheet widths around the curve. Compare a central seam with a layout that moves the closing joint towards a return. Neither arrangement is automatically correct: the choice depends on the full elevation, sheet format and visible ends. Review the layout from all agreed viewpoints before finalizing it.
Separate a broad curve from a sharp return
The large front radius and the small radius at an end may require different treatment. Show both on the drawing. Do not assume that a material demonstrated on a broad curve can fold around an abrupt corner. Ask the supplier to review each geometry and develop an edge or transition detail that can be demonstrated in the mock-up.
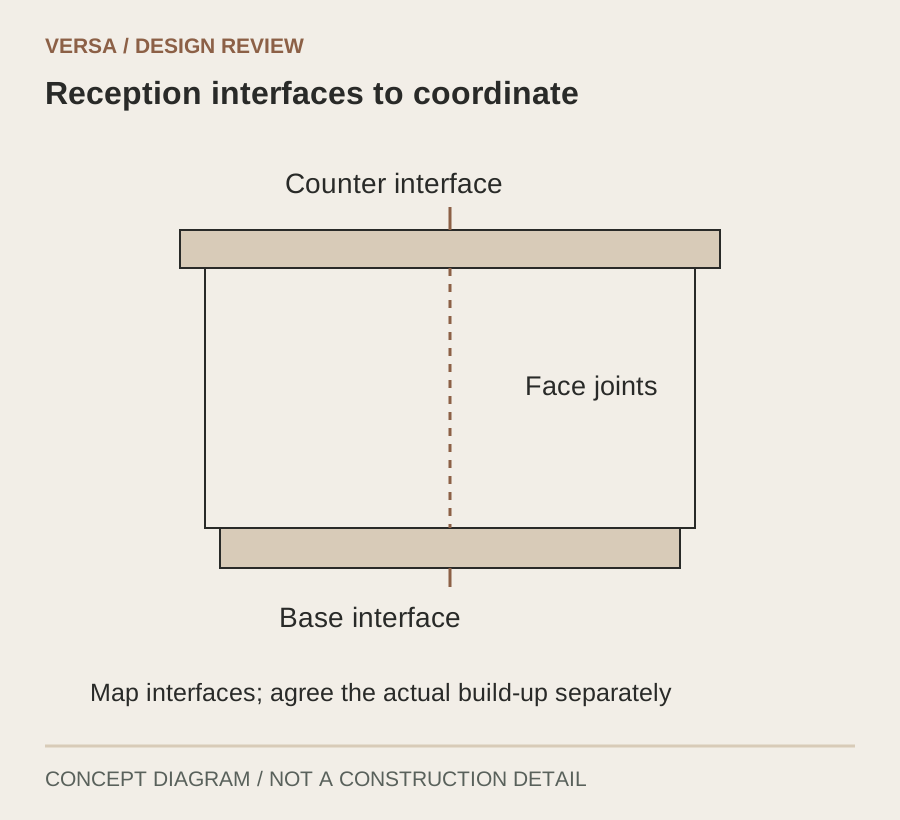
Coordinate counter, base and access
Identify the counter overhang, exposed top edge, skirting and any access panel before approving the face. Draw the full build-up at these interfaces using the proposed substrate and attachment method. Make maintenance access explicit so a visually continuous front does not conceal a panel that needs to be removed later.
From sample to specification
Make each review answer a different question
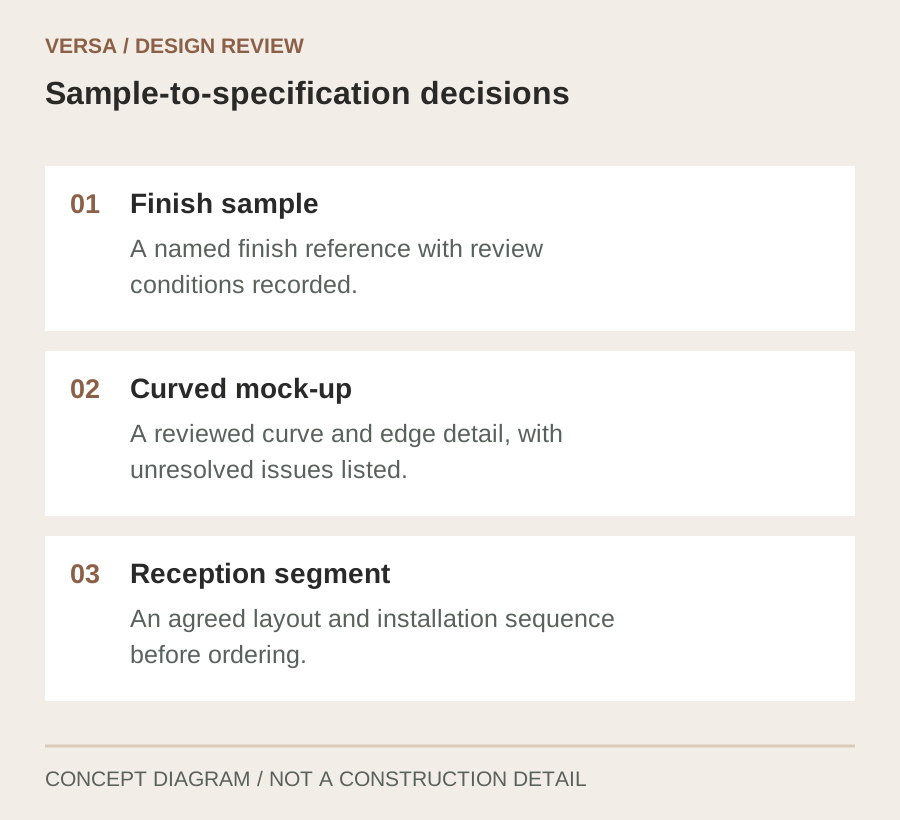
Use the following review sequence to agree the visual direction and identify unresolved conditions. These are proposed checkpoints for a new project, not records of a completed installation.
| Review | What to check | Decision to record |
|---|---|---|
| Finish sample | Review tone and texture beside the proposed counter and floor samples under the intended lighting. | A named finish reference with review conditions recorded. |
| Curved mock-up | Use the proposed radius, bending direction, substrate and compatible installation system; inspect face, edges and seams. | A reviewed curve and edge detail, with unresolved issues listed. |
| Reception segment | Include a return and counter/base junction; view from the entrance and waiting position. | An agreed layout and installation sequence before ordering. |
Specification & coordination notes
Connect the finish to the complete assembly
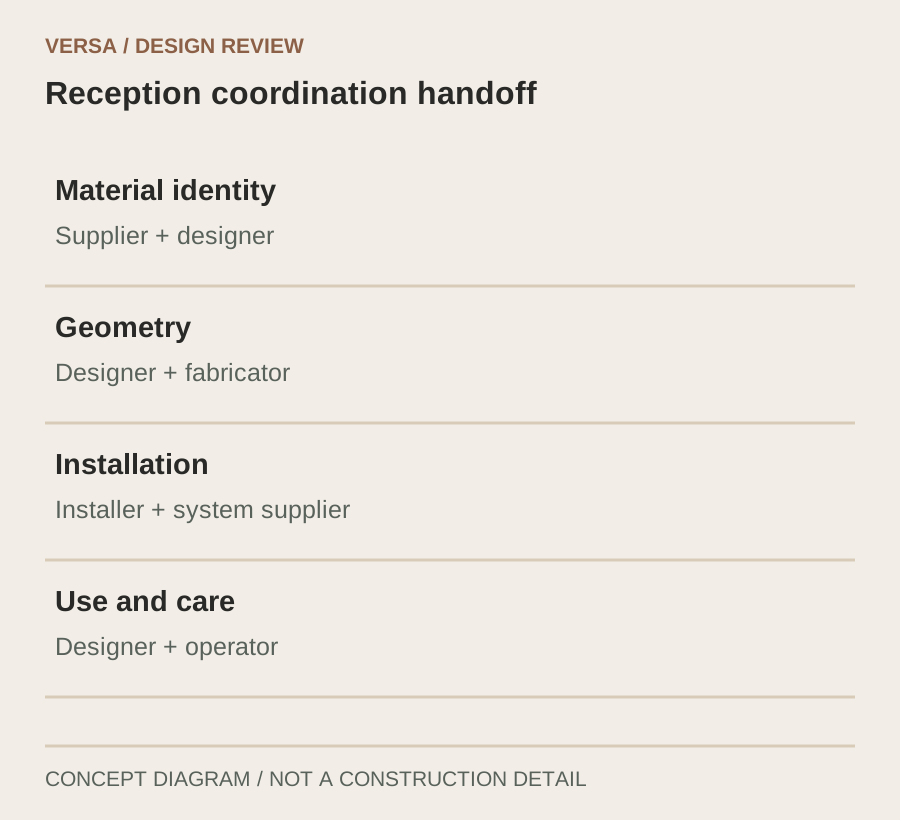
Use these notes to organize the handoff. Confirm the selected product, project conditions and responsible reviewers before treating the concept as a specification.
| Item | Information to confirm | Suggested coordination |
|---|---|---|
| Material identity | Exact SKU, construction, backing and applicable bending guidance. | Supplier + designer |
| Geometry | Measured radius, height, length, curve direction and exposed ends. | Designer + fabricator |
| Installation | Substrate condition, compatible attachment and curing requirements. | Installer + system supplier |
| Use and care | Touch points, cleaning method, impact exposure and required project documentation. | Designer + operator |
Applying this direction
Bring the geometry into the material conversation early
This direction is worth exploring when a reception front or lobby surround needs a continuous mineral character. It needs further development where tight returns, compound curves, frequent contact or removable access panels shape the detail. A flat sample can support a finish discussion, but it cannot approve the curved assembly.
To begin, share a plan and elevation with the radius marked, the counter and base details, the installation location and a finish reference. If the geometry is still evolving, identify the dimensions that can change. That gives the surface discussion a practical starting point and helps the project team decide what the first mock-up should prove.
Questions designers ask
Before you make a selection
What is the minimum bending radius?
There is no single radius for every flexible stone product. Request the limit for the exact construction and bending direction, then assess it using the proposed substrate and installation conditions.
Can the reception front look seamless?
The concept aims for visual continuity, not an invisible-joint guarantee. Sheet format, finish movement, lighting and the location of the closing seam all need review in a representative layout.
Does a flexible surface correct an uneven substrate?
Do not rely on the finish to correct the form beneath it. Agree the substrate geometry and preparation requirements with the installation-system supplier before applying the surface.
What should I send for an initial review?
A plan, elevation, proposed radius, finish reference and photographs of the installation area are useful. Include any counter, base or access-panel constraints.
Related resources
Take the next design question further
What Is Flexible Stone? MCM and Natural Stone Veneer Explained
Read the guidance ↗Installation & CareHow to Assess a Wall Substrate Before Installing Decorative Panels
Read the guidance ↗This is a concept case study. Spatial images are conceptual visualizations; diagrams explain design-review decisions and are not construction drawings. Confirm product specifications, performance evidence and installation details for the actual project.
 PU Stone Panel · Concept case study
 Hand-Finished Panel · Concept case study