
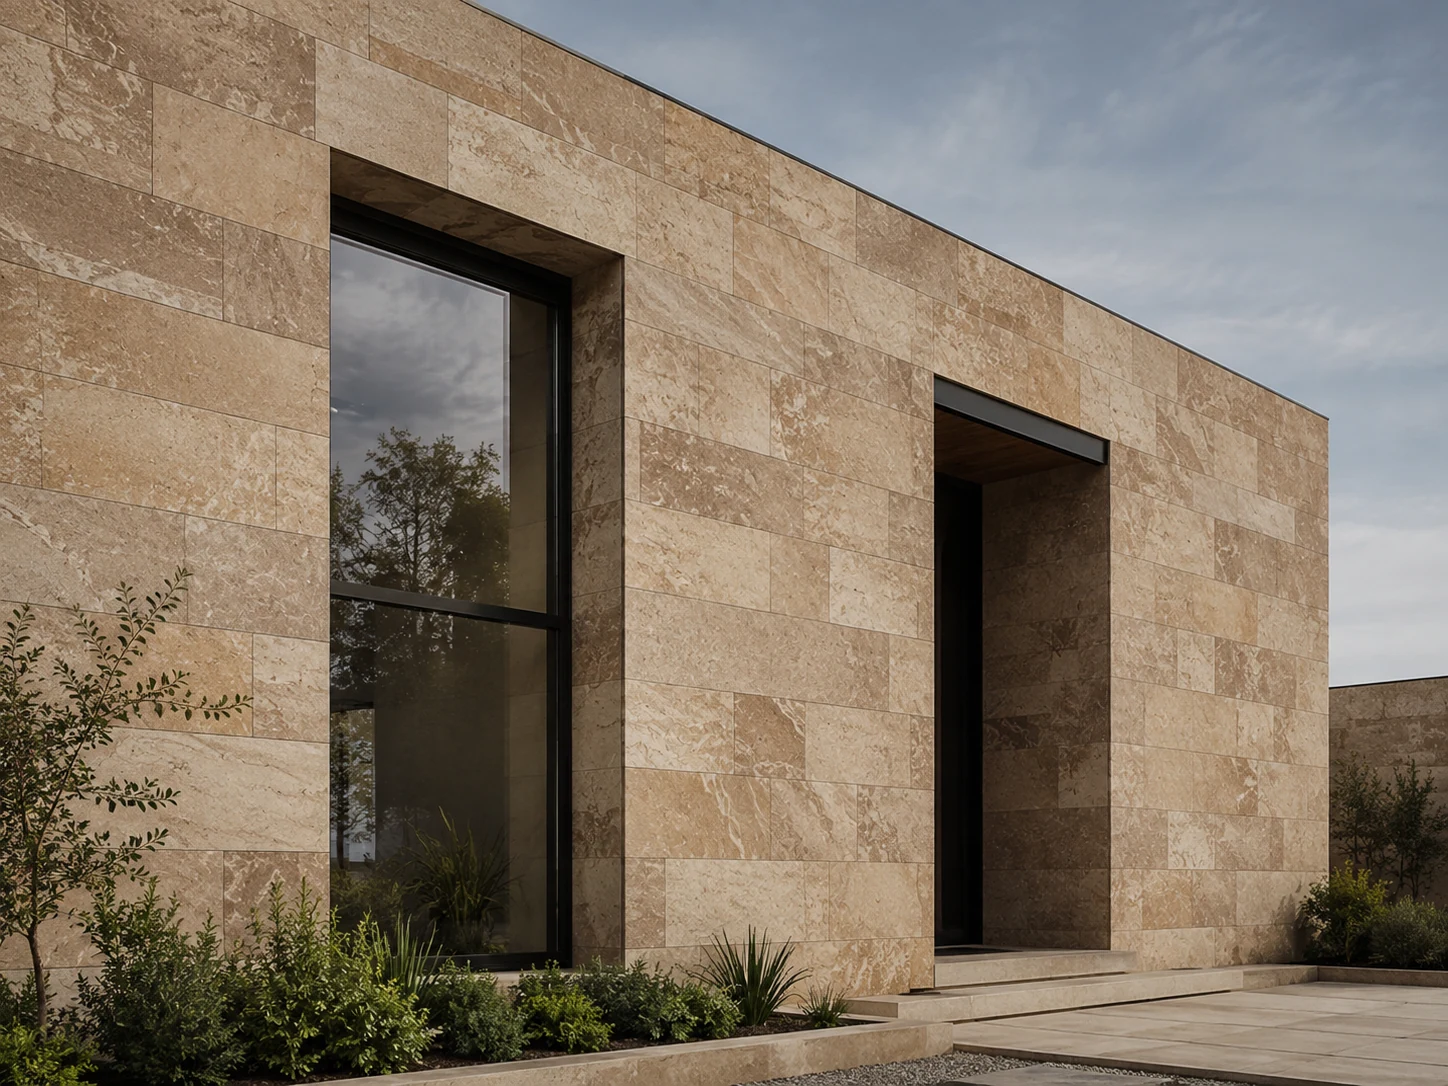
Project at a glance
The direction in one view
Establish the exact exterior assembly and its supporting evidence before treating the appearance or surface weight as a specification decision.
- Application
- Exterior design concept
- Design goal
- Mineral character with easier handling
- Material direction
- Flexible stone construction
- Finish direction
- Layered masonry-inspired texture
- Study status
- Concept — project validation required
- Next decision
- Define the sample and coordination brief
The design brief
Explore the mineral expression within the building constraints
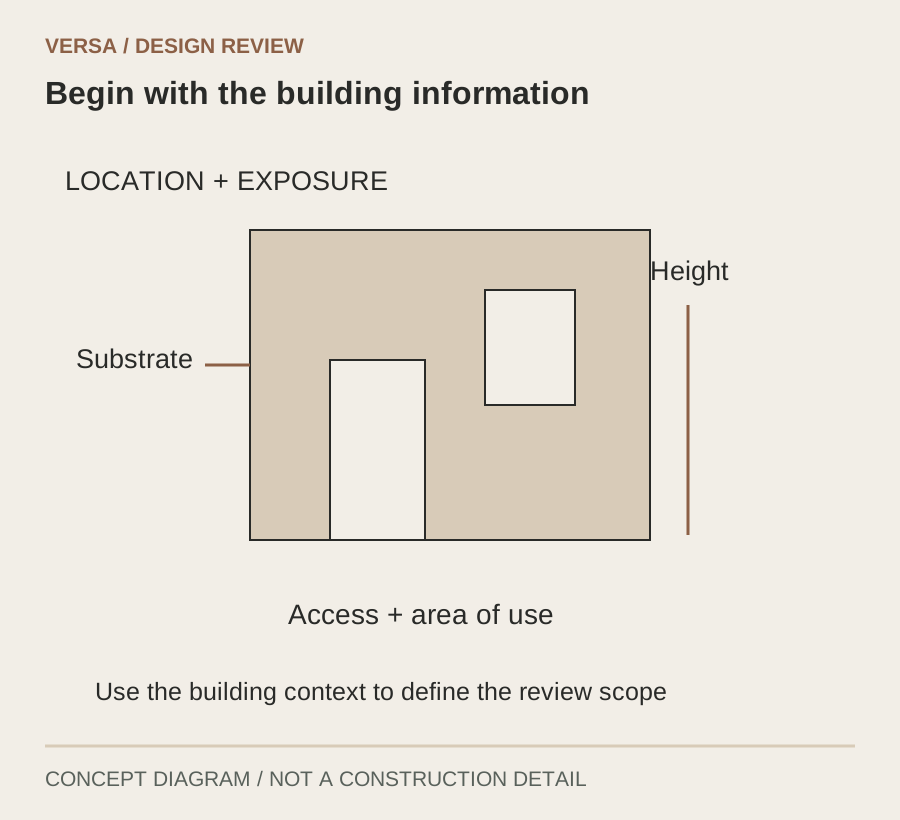
The design intent is a mineral-looking architectural surface with a panel or sheet route that can be evaluated against the project’s handling constraints. Begin with the building information: location, height, exposure, substrate, access and the proposed area of use. An entrance surround and a tall exposed elevation should not be treated as the same application simply because they share a finish.
Where weight is a constraint, define what is being compared. Record the proposed surface, adhesives or fixings, supporting layers and any other elements required by the selected system. A face-material figure does not represent the whole assembly. Ask the project team to establish the relevant loads and support conditions before describing the route as a solution to the existing building.
Material direction
Treat flexible stone as a candidate, not an exterior approval
Flexible stone is a category used for different constructions. Identify whether the candidate is an MCM product, backed natural stone veneer or another system, and obtain information for the exact finish and intended exterior use. Interior experience with a similar-looking sample is not evidence for this facade.
Consider visual scale, handling, substrate compatibility and the available project documentation together. A candidate should progress only when its proposed assembly can be reviewed by the relevant project professionals. If the required evidence is missing or does not cover the proposed use, keep the selection open and evaluate an alternative route. This is a useful decision outcome, not a reason to fill the gap with a generic performance claim.
Explore Flexible Stone Material Routes ↗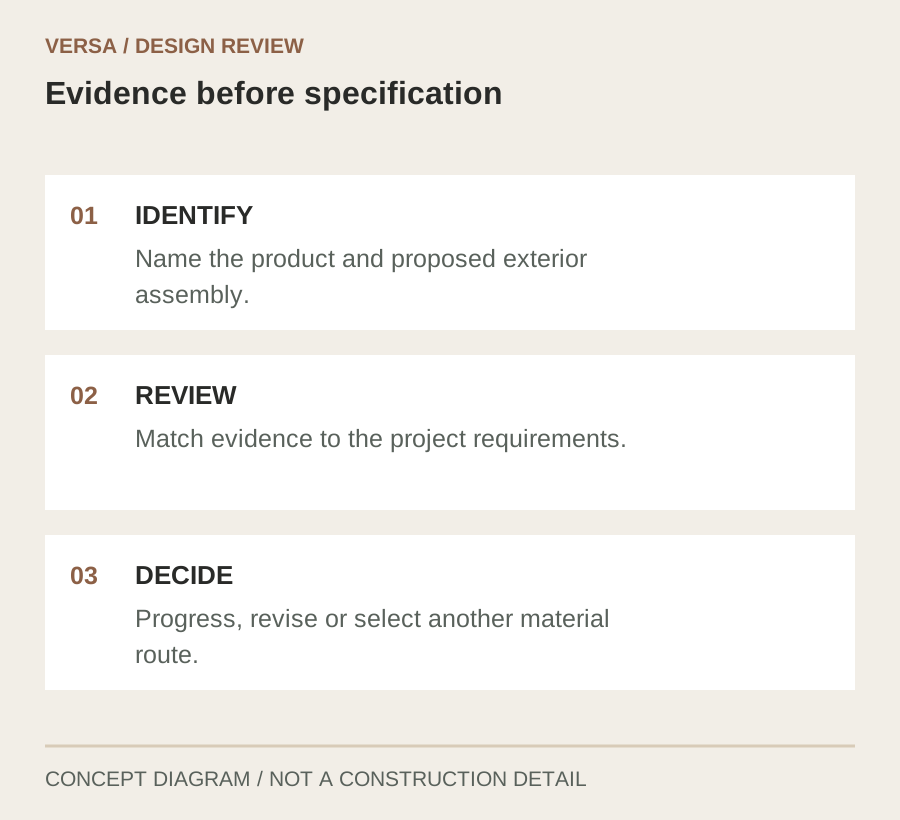
Details that shape the result
Three decisions to resolve in the design
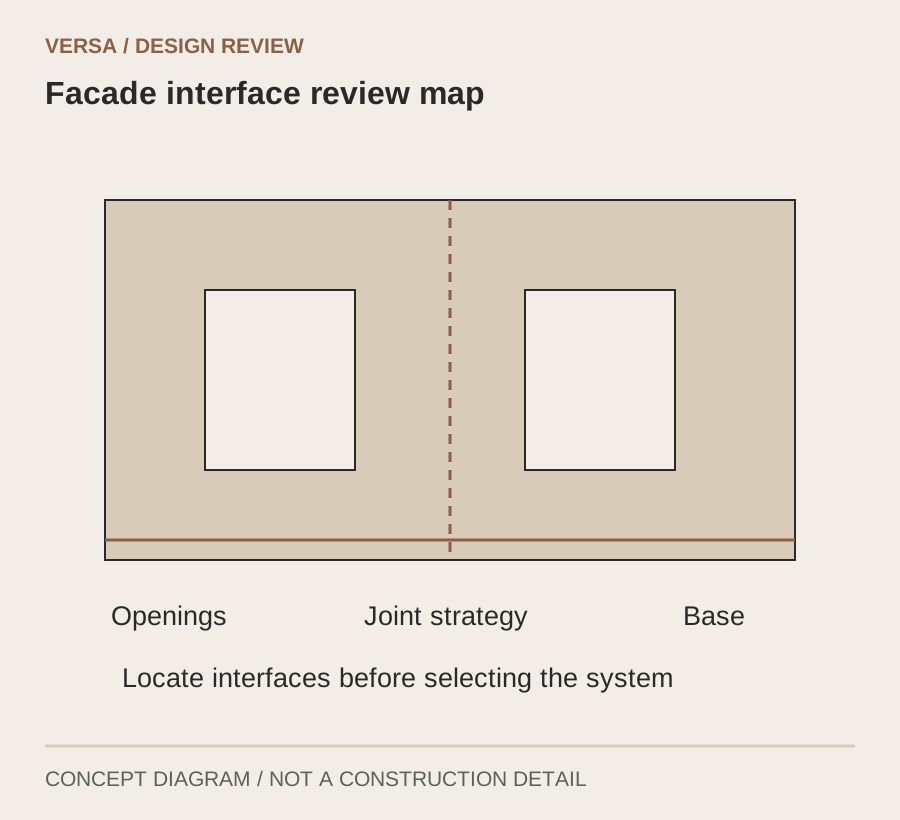
Map exposure and building interfaces
Mark openings, parapets, bases, corners and changes in substrate on the elevation. Identify the weather exposure and maintenance access that the project team needs to consider. The concept drawing can locate these questions, but it should not invent an approved wall build-up. Ask the facade designer to resolve the interfaces within the selected exterior system.
Coordinate joints and water management
A stone-look face does not establish how the wall manages water or movement. Review the intended joint arrangement, transitions and opening details as part of the full assembly. Do not cover an existing movement joint with a decorative pattern without a resolved project detail. Bring the finish layout and the technical joint strategy into the same review.
Check evidence against the proposed use
Request documents that identify the actual product and relevant assembly, not only the trade name. Ask the specifier or facade consultant to determine the applicable requirements for the location and building. Where tests or assessments are provided, check what they cover and what differs from the proposal. An attractive sample cannot settle that comparison.
From sample to specification
Make each review answer a different question
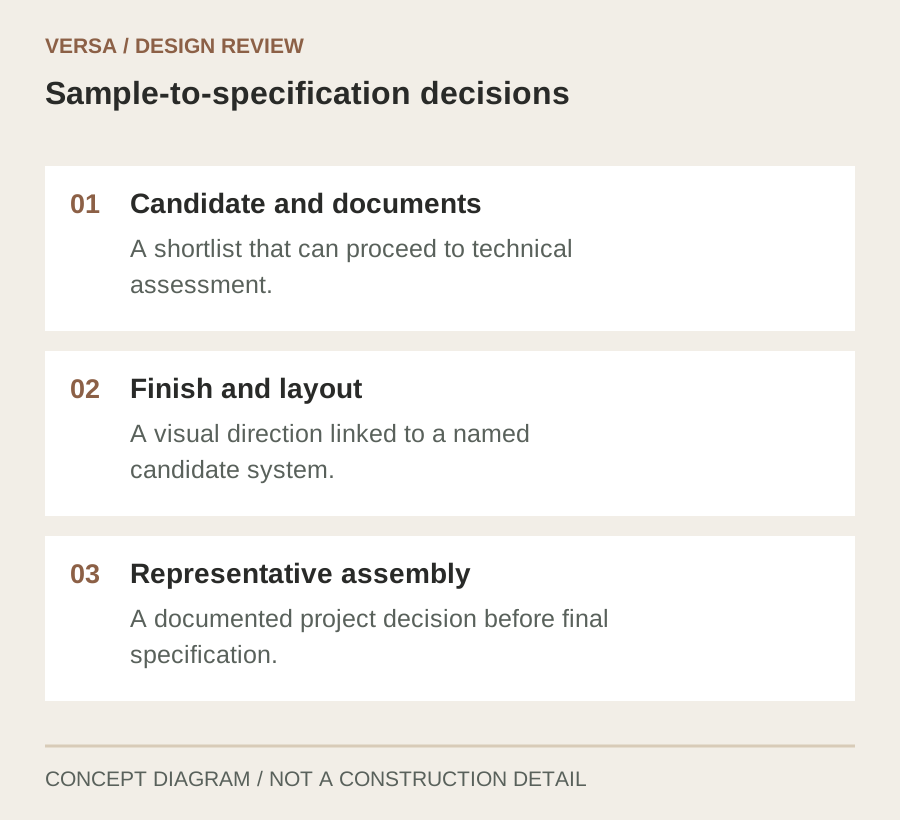
Use the following review sequence to agree the visual direction and identify unresolved conditions. These are proposed checkpoints for a new project, not records of a completed installation.
| Review | What to check | Decision to record |
|---|---|---|
| Candidate and documents | Identify the construction, exterior-use information and project evidence required for review. | A shortlist that can proceed to technical assessment. |
| Finish and layout | Review mineral character, format and joint arrangement at the intended viewing distance. | A visual direction linked to a named candidate system. |
| Representative assembly | Review the required mock-up or testing scope with the facade team, including relevant interfaces. | A documented project decision before final specification. |
Specification & coordination notes
Connect the finish to the complete assembly
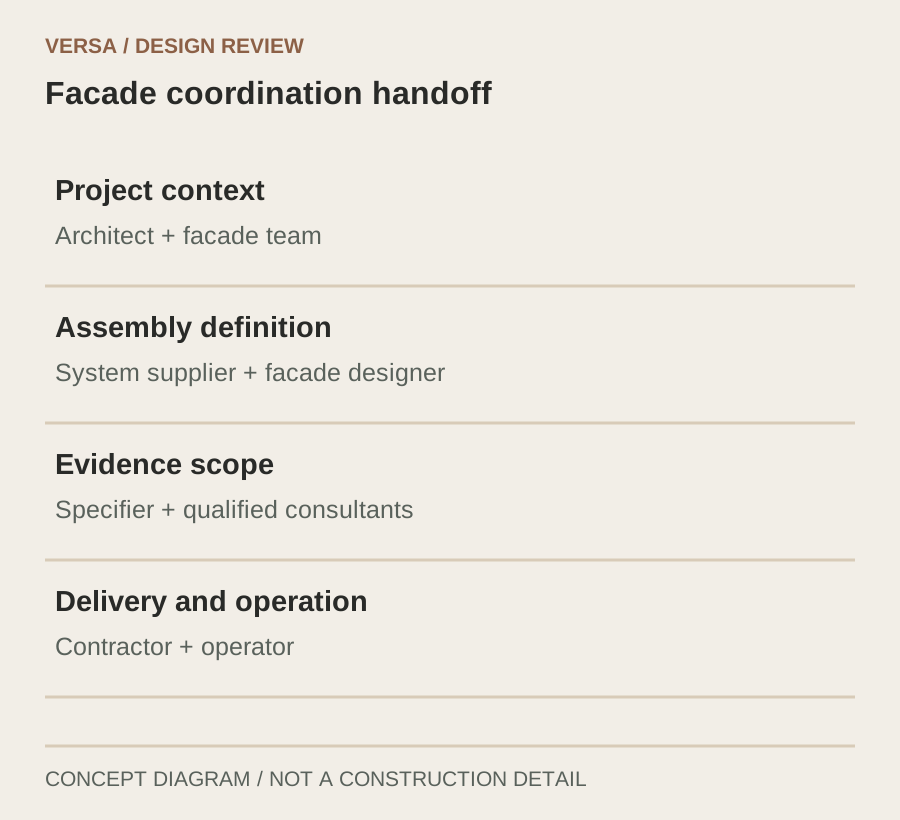
Use these notes to organize the handoff. Confirm the selected product, project conditions and responsible reviewers before treating the concept as a specification.
| Item | Information to confirm | Suggested coordination |
|---|---|---|
| Project context | Location, height, exposure, existing substrate and access constraints. | Architect + facade team |
| Assembly definition | Surface, support, attachment, interfaces and total proposed weight. | System supplier + facade designer |
| Evidence scope | Required fire, weathering, attachment and other project criteria as applicable. | Specifier + qualified consultants |
| Delivery and operation | Handling, installation conditions, inspection and maintenance access. | Contractor + operator |
Applying this direction
Use this concept to organize the feasibility review
This direction is a starting point for an exterior material conversation when mineral appearance and handling are both important. It is not a ready-to-install facade system. The next step depends on whether a specific candidate and its documentation can address the actual building conditions.
Share the elevation, location, building height, substrate information and known requirements with the project team. Include the intended application area and the reason weight or access matters. A useful response should identify the candidate construction, available evidence and unresolved items. Avoid placing an order on visual approval alone while those items remain open.
Questions designers ask
Before you make a selection
Is every flexible stone product suitable for exterior use?
No exterior suitability should be inferred from the category name. Confirm the exact product, finish, attachment and assembly for the intended building conditions.
Does a lighter surface remove the need for structural review?
No. The proposed assembly and its attachment still need to be assessed for the project. Surface weight alone does not establish support or fixing requirements.
Which fire or weathering documents are required?
The relevant requirements depend on the project and jurisdiction. Have the responsible specifier or consultant define the evidence needed and assess whether supplied documents cover the proposal.
Can this page be used as an installation specification?
No. It is a concept-review framework. Obtain the selected system documentation and project-specific details before specification, procurement or installation.
Related resources
Take the next design question further
What Is Flexible Stone? MCM and Natural Stone Veneer Explained
Read the guidance ↗Design & SpecificationHow to Specify Architectural Wall Panels: A Practical Checklist
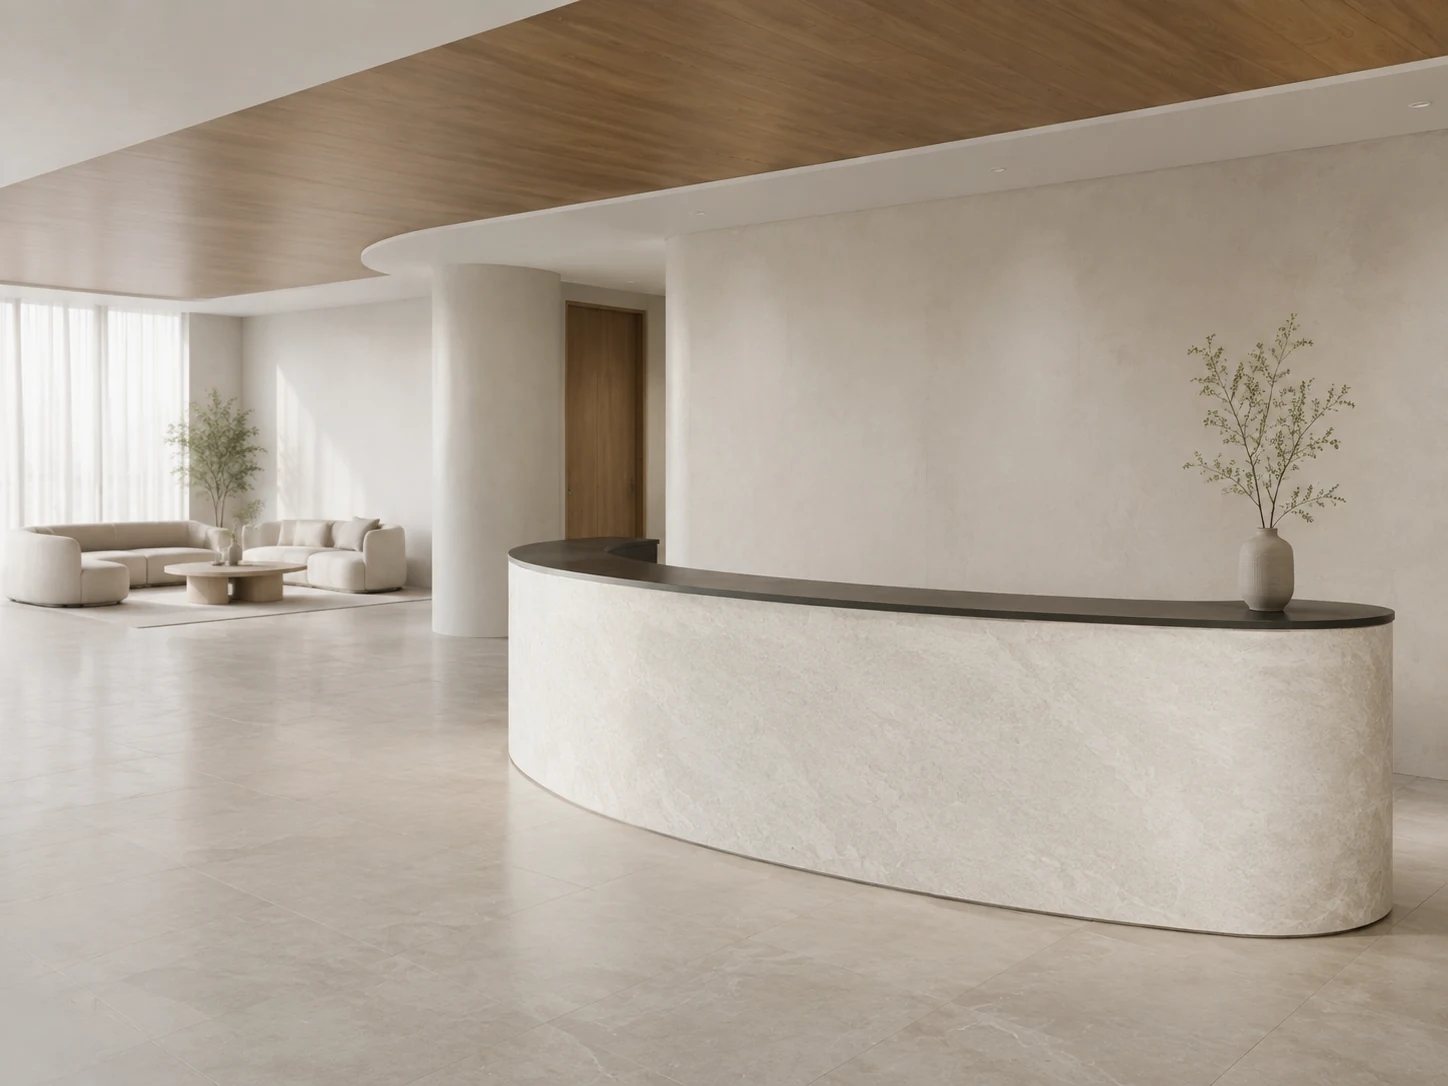
Read the guidance ↗This is a concept case study. Spatial images are conceptual visualizations; diagrams explain design-review decisions and are not construction drawings. Confirm product specifications, performance evidence and installation details for the actual project.
 Flexible Stone · Concept case study
 PU Stone Panel · Concept case study